

+1(630) 338-3792 rich@myrealtorrich.com
LPT Realty LPT Realty
  • Home
  • Buy
    1. All Listings
    2. Featured Listings
  • Sell
    1. Sell My Home
    2. Home Valuation
    3. Sold Listings
  • Connect
    1. Contact Us
  • Market Snapshot
  • Register
  • Sign In

4000 BURDICK LOOP Odessa, FL 33556

New

UPDATED:

$ 639,998
4000 BURDICK LOOP Odessa, FL 33556
Save
Share
Schedule a Tour
4000 BURDICK LOOP, Odessa, FL 33556
REQUEST A TOUR If you would like to see this home without being there in person, select the "Virtual Tour" option and your agent will contact you to discuss available opportunities.
In-PersonVirtual Tour
Rich Henderson

Rich Henderson

rich@myrealtorrich.com +1(630) 338-3792
$ 639,998
Est. payment | /mo

3 Beds

2 Baths

2,104 SqFt


Save Virtual Tour
$ 639,998
Est. payment | /mo
Save Virtual Tour

3 Beds

2 Baths

2,104 SqFt

Key Details

Property Type Single Family Home

Sub Type Single Family Residence

Listing Status Active

Purchase Type For Sale

Square Footage 2,104 sqft

Price per Sqft $304

Subdivision Starkey Ranch Prcl B2

MLS Listing ID TB8553049

Bedrooms 3

Full Baths 2

HOA Fees $85/ann

HOA Y/N Yes

Annual Recurring Fee 85.0

Year Built 2022

Annual Tax Amount $12,875

Lot Size 6,534 Sqft

Acres 0.15

Property Sub-Type Single Family Residence

Source Stellar MLS

Property Description

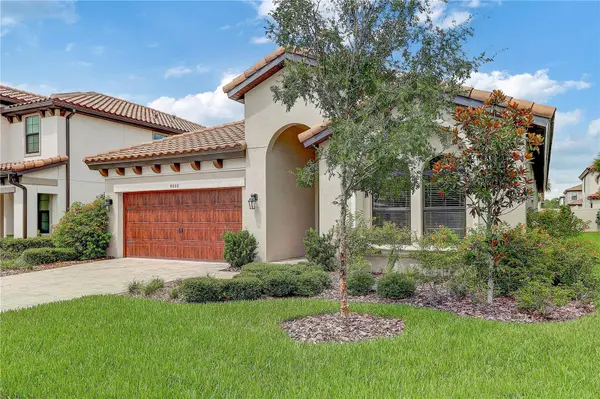
Welcome to this immaculate Florida dream home. The sandpiper floor plan single-family home is one of the most popular floor plan built by the builder Westbay. Offers stylish, open floor plan living, a covered lanai to extend the living areas outside. The gracious foyer and arched hallways give access to a spacious Den/Office, make work from home a breeze, or you can use as the 4th bedroom ! There is 2 bedroom and 1 bathroom next to the den/office. Further, the foyer opens to the heart of the home with its island kitchen, with stainless-steel GE kitchen appliances, Sonoma Duraform Linen cabinets with satin nickel pulls, Calacatta Novello Corian Quartz counter-tops, backsplash, and Arbor faucets. If you love cook, natural gas kitchen with its large island, with dinette that opens to the beautiful back lanai, is the chef's favorite. Overlooking the semi-formal dining and grand room. Master bedroom suite is in the back, keep all its privacy, overlooking the quiet and beautiful backyard. The Owner's suite featuring a dual vanity, massive walk-in shower and his and hers closet. The flooring for the foyer, guest bathroom, laundry room, den, kitchen, dining room, and grand room is the beautiful Ventura 7x22 Birch Wood-Look Tile Plank! It has approximately 2104 square feet under A/C. Completed in August 2022! It is built with a tile roof, and features brick paver driveway. A laundry room sink installed. Model home pictures for your reference only.

Starkey ranch community just about 30 minutes north of Tampa airport, Tampa downtown. In 2022 RCLCO ranking and John Burns Real Estate Consulting ranking, Starkey Ranch has once again been named among the 50 top-selling master-planned communities in the nation. Here is where people are truly connected to the wonders of nature, strength of community and legacy of home. Where neighborhoods come alive around parks and picturesque trails. And an array of amenities and activities bring new neighbors and friends together. On more than 2,400 acres adjacent to the Jay B. Starkey Wilderness Preserve you'll find Starkey Ranch embraces nature like no other. Brand new yet rich in history. Five miles of trails, two community pools, two dog parks, a playground, picnic pavilions, and big open lawn. Excellent schools in surrounding area, and k-8 school opened in 2022, convenient to all major roadways, shopping, dining and recreation. Community Club's amenities are unmatched. Call to make an appointment today.

Location

State FL

County Pasco

Community Starkey Ranch Prcl B2

Area 33556 - Odessa

Zoning MPUD

Rooms

Other Rooms Den/Library/Office

Interior

Interior Features Built-in Features, Ceiling Fans(s), High Ceilings, In Wall Pest System, Kitchen/Family Room Combo, Living Room/Dining Room Combo, Open Floorplan, Primary Bedroom Main Floor, Thermostat, Walk-In Closet(s)

Heating Electric, Heat Pump

Cooling Central Air

Flooring Carpet, Tile

Furnishings Unfurnished

Fireplace false

Appliance Built-In Oven, Dishwasher, Disposal, Exhaust Fan, Gas Water Heater, Microwave, Range, Range Hood, Refrigerator, Tankless Water Heater

Laundry Inside, Laundry Room

Exterior

Exterior Feature Hurricane Shutters, Playground, Sidewalk

Garage Spaces 2.0

Community Features Clubhouse, Community Mailbox, Deed Restrictions, Dog Park, Golf Carts OK, Irrigation-Reclaimed Water, Park, Playground, Pool, Sidewalks, Street Lights

Utilities Available Cable Available, Natural Gas Available, Phone Available, Sewer Available, Water Available

View Y/N No

Water Access No

Roof Type Tile

Attached Garage true

Exposure Southwest

Garage true

Private Pool No

Building

Story 1

Entry Level One

Foundation Slab

Lot Size Range 0 to less than 1/4

Builder Name Westbay

Sewer Public Sewer

Water Public

Unit Floor 1

Structure Type Concrete,Stucco

New Construction false

Schools

Elementary Schools Starkey Ranch K-8

Middle Schools Starkey Ranch K-8

High Schools River Ridge High-Po

Others

Pets Allowed Breed Restrictions, Cats OK, Dogs OK

HOA Fee Include Common Area Taxes,Pool

Senior Community No

Ownership Fee Simple

Monthly Total Fees $7

Membership Fee Required Required

Special Listing Condition None

Virtual Tour https://hq.listingsquad.com/mls/255247221

Stellar MLS
© 2026 My Florida Regional MLS DBA Stellar MLS. All Rights Reserved.
Listed by Junie Cook FUTURE HOME REALTY INC
Schools and Properties Nearby

Learn More About LPT Realty

Rich Henderson
Rich Henderson

Sales Executive License ID: SL3522272

rich@myrealtorrich.com

+1(630) 338-3792

Name

Email*

Phone*

Message

By checking this box, I agree by electronic signature to the Electronic Disclosure Consent Agreement; to receive recurring marketing communication from Rich Henderson, including auto-dialed calls, texts, and artificial/prerecorded voice messages (message frequency varies; data rates may apply; reply "STOP" to opt-out of texts or "HELP" for assistance); and to the Terms of Service and Privacy Policy of this website. Consent not required to make a purchase. I understand that I can call to obtain direct assistance.

Thanks! I'll get back to you shortly.

Tour the Home

4000 BURDICK LOOP

IDX information is provided exclusively for consumers’ personal, non-commercial use and that it may not be used for any purpose other than to identify prospective properties consumers may be interested in purchasing. Information deemed reliable but not guaranteed to be accurate. Listing information updated daily.

SITE MAP

      Home
      Buy
      1. All Listings
      2. Featured Listings
      Sell
      1. Sell My Home
      2. Home Valuation
      3. Sold Listings
      Connect
      1. Contact Us
      Market Snapshot
defaultdefault

LPT Realty

Rich Henderson License ID: SL3522272

+1(630) 338-3792 rich@myrealtorrich.com

Get My App

TREC Consumer Protection Notice

TREC Information About Brokerage Services

Powered by Lofty Inc. Copyright 2026. All Rights Reserved.

Terms of Service & Privacy Policy | Cookie Policy | Cookie Preferences | Property Listings | Sitemap | Accessibility