

+1(630) 338-3792 rich@myrealtorrich.com
LPT Realty LPT Realty
  • Home
  • Buy
    1. All Listings
    2. Featured Listings
  • Sell
    1. Sell My Home
    2. Home Valuation
    3. Sold Listings
  • Connect
    1. Contact Us
  • Market Snapshot
  • Register
  • Sign In

4603 W LOUGHMAN ST Tampa, FL 33616

New

UPDATED:

$ 3,500
4603 W LOUGHMAN ST Tampa, FL 33616
Save
Share
Schedule a Tour
4603 W LOUGHMAN ST, Tampa, FL 33616
REQUEST A TOUR If you would like to see this home without being there in person, select the "Virtual Tour" option and your agent will contact you to discuss available opportunities.
In-PersonVirtual Tour
Rich Henderson

Rich Henderson

rich@myrealtorrich.com +1(630) 338-3792
$ 3,500

3 Beds

3 Baths

2,119 SqFt


Save Virtual Tour
$ 3,500
Save Virtual Tour

3 Beds

3 Baths

2,119 SqFt

Key Details

Property Type Single Family Home

Sub Type Single Family Residence

Listing Status Active

Purchase Type For Rent

Square Footage 2,119 sqft

Subdivision Port Tampa City Map

MLS Listing ID TB8552745

Bedrooms 3

Full Baths 2

Half Baths 1

HOA Y/N No

Year Built 2012

Lot Size 4,791 Sqft

Acres 0.11

Lot Dimensions 62.5x80

Property Sub-Type Single Family Residence

Source Stellar MLS

Property Description

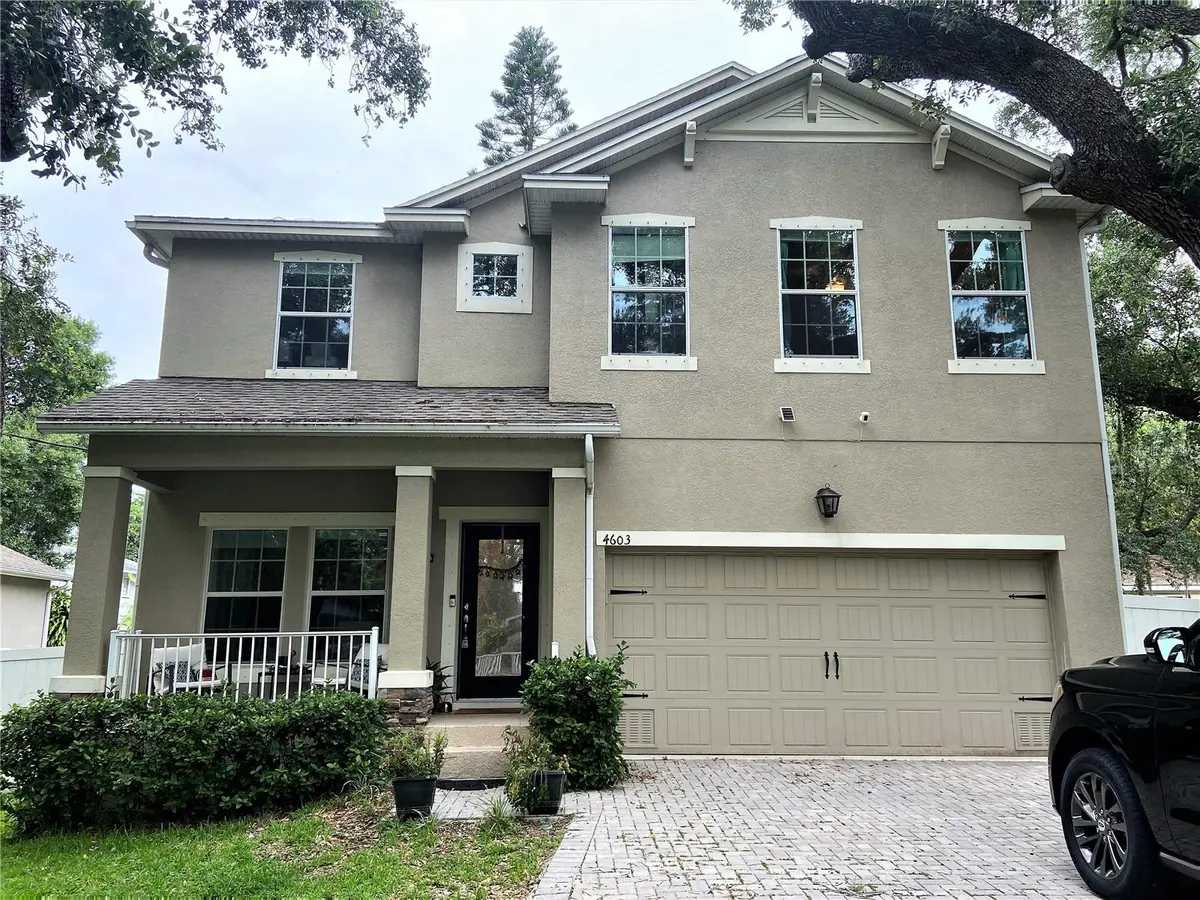
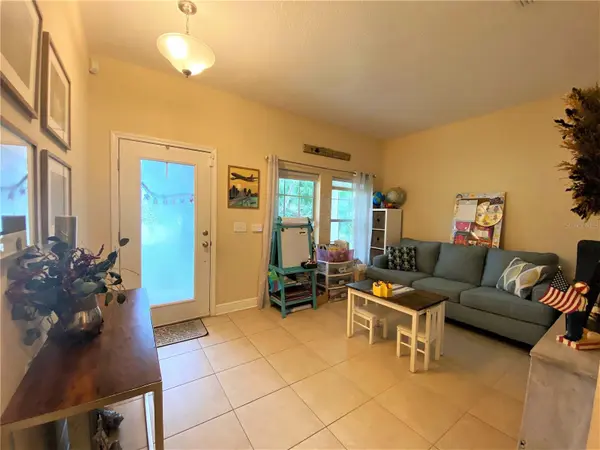
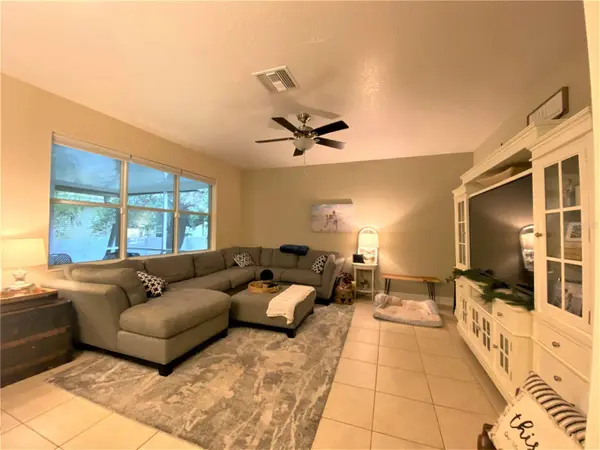
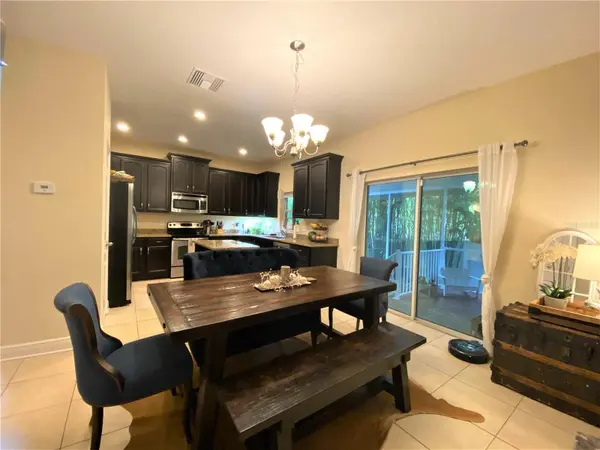
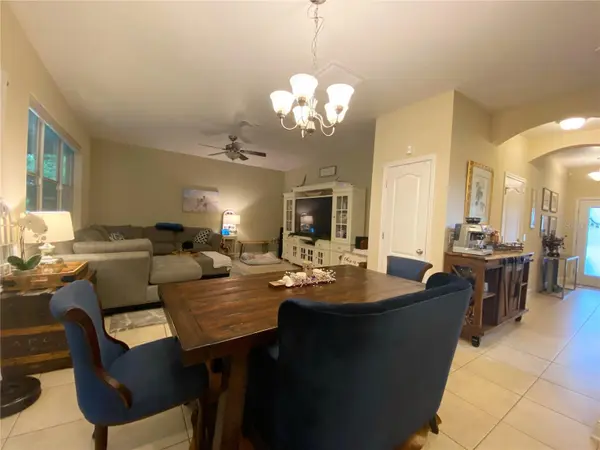
Welcome home to this spacious 3-bedroom, 2.5-bath South Tampa residence featuring over 2,100 square feet of living space, a versatile loft, two-car garage, and a fenced backyard. Located on a quiet, tree-lined street, this home offers a welcoming front porch and plenty of space for comfortable everyday living. Inside, you'll find a bright and functional layout with tile flooring, a formal living room, and an open kitchen and family room combination. The kitchen is designed for both everyday cooking and entertaining, featuring a large center island with additional storage, dark wood cabinetry, granite countertops, a closet pantry, and a full stainless-steel appliance package including a refrigerator, range, microwave, and dishwasher. Upstairs, the spacious loft provides flexible additional living space that can be used as a home office, media room, playroom, or guest area. The primary suite features a large walk-in closet and private en-suite bathroom with dual vanities, a garden tub, and separate walk-in shower. Two additional bedrooms offer generous space and natural light, making them ideal for bedrooms, guests, or a home office. Outside, enjoy the Florida weather from the screened-in porch or entertain on the grill deck overlooking the fenced backyard. The home also features dual-pane windows, designer lighting, and cultured marble windowsills. Conveniently located just minutes from MacDill Air Force Base, shopping, dining, major interstates, Downtown Tampa, Tampa International Airport, and the bridges leading to some of Florida's most popular beaches. In addition to the advertised base rent, all residents are enrolled in the Resident Benefits Package (RBP) for $50.00/month which includes HVAC air filter delivery, credit building to help boost your credit score with timely rent payments, utility concierge service making utility connection a breeze during your move-in, and much more! More details upon application. Dogs welcome, sorry no cats. Please note: The bamboo on the property may not be cut or removed by the tenant. Occupied and will be available as soon as 10/14/2026!

Location

State FL

County Hillsborough

Community Port Tampa City Map

Area 33616 - Tampa

Interior

Interior Features Living Room/Dining Room Combo, Open Floorplan, PrimaryBedroom Upstairs, Solid Surface Counters, Solid Wood Cabinets, Thermostat, Tray Ceiling(s), Walk-In Closet(s)

Heating Central, Electric

Cooling Central Air

Furnishings Unfurnished

Appliance Dishwasher, Disposal, Dryer, Microwave, Range, Refrigerator, Washer

Laundry Inside, Laundry Room

Exterior

Garage Spaces 2.0

View Y/N No

Water Access No

Attached Garage true

Garage true

Private Pool No

Building

Story 2

Entry Level Two

New Construction false

Schools

Elementary Schools West Shore-Hb

Middle Schools Madison-Hb

High Schools Robinson-Hb

Others

Pets Allowed Dogs OK, Yes

Senior Community No

Virtual Tour https://www.propertypanorama.com/instaview/stellar/TB8552745

Stellar MLS
© 2026 My Florida Regional MLS DBA Stellar MLS. All Rights Reserved.
Listed by Chelsie Lewis WRIGHT DAVIS REAL ESTATE
Schools and Properties Nearby

Learn More About LPT Realty

Rich Henderson
Rich Henderson

Sales Executive License ID: SL3522272

rich@myrealtorrich.com

+1(630) 338-3792

Name

Email*

Phone*

Message

By checking this box, I agree by electronic signature to the Electronic Disclosure Consent Agreement; to receive recurring marketing communication from Rich Henderson, including auto-dialed calls, texts, and artificial/prerecorded voice messages (message frequency varies; data rates may apply; reply "STOP" to opt-out of texts or "HELP" for assistance); and to the Terms of Service and Privacy Policy of this website. Consent not required to make a purchase. I understand that I can call to obtain direct assistance.

Thanks! I'll get back to you shortly.

Tour the Home

4603 W LOUGHMAN ST

IDX information is provided exclusively for consumers’ personal, non-commercial use and that it may not be used for any purpose other than to identify prospective properties consumers may be interested in purchasing. Information deemed reliable but not guaranteed to be accurate. Listing information updated daily.

SITE MAP

      Home
      Buy
      1. All Listings
      2. Featured Listings
      Sell
      1. Sell My Home
      2. Home Valuation
      3. Sold Listings
      Connect
      1. Contact Us
      Market Snapshot
defaultdefault

LPT Realty

Rich Henderson License ID: SL3522272

+1(630) 338-3792 rich@myrealtorrich.com

Get My App

TREC Consumer Protection Notice

TREC Information About Brokerage Services

Powered by Lofty Inc. Copyright 2026. All Rights Reserved.

Terms of Service & Privacy Policy | Cookie Policy | Cookie Preferences | Property Listings | Sitemap | Accessibility