

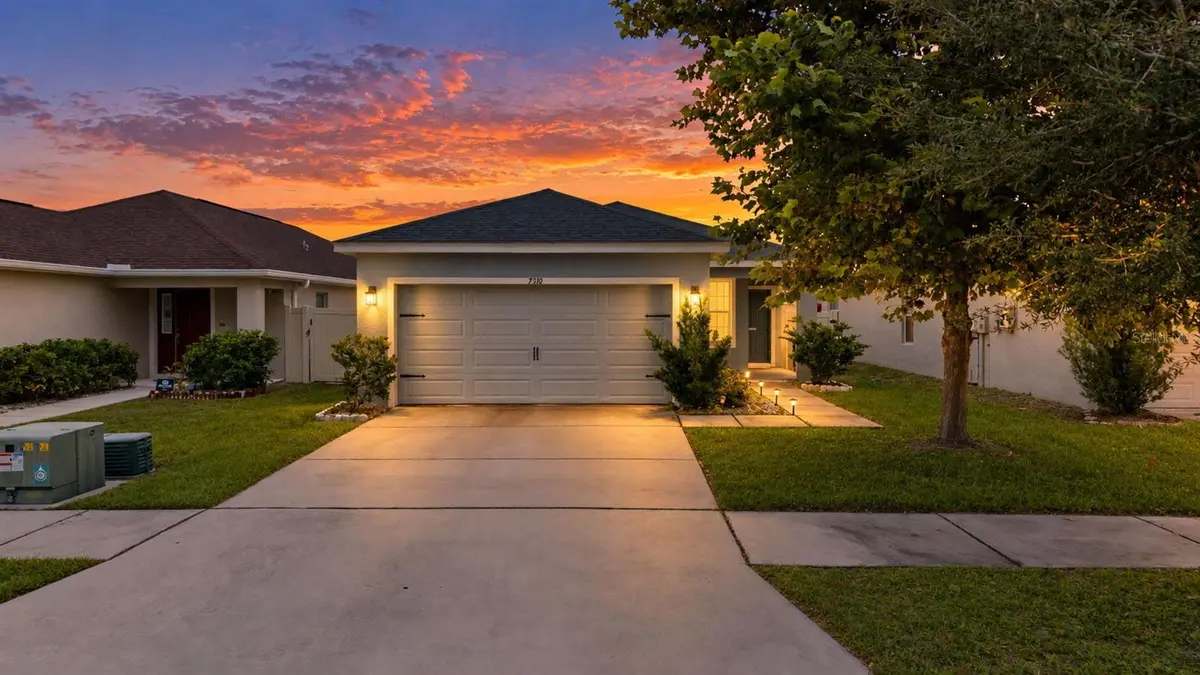

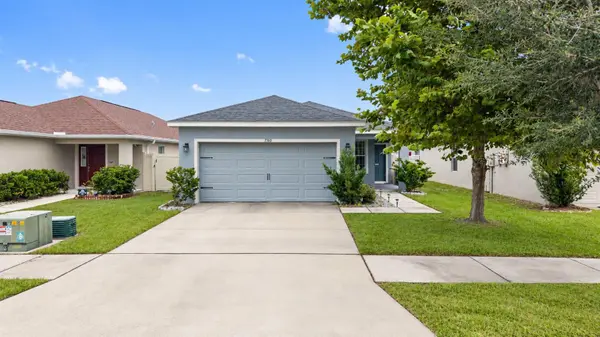

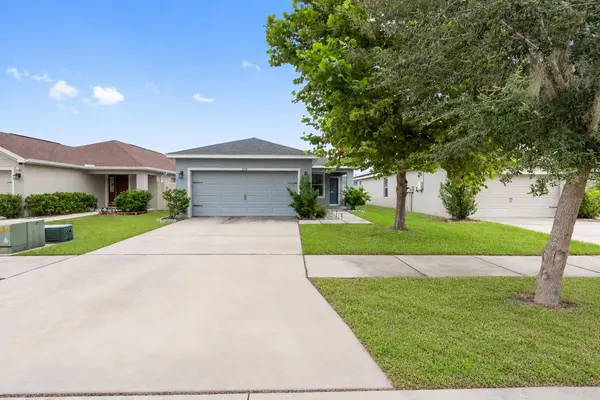
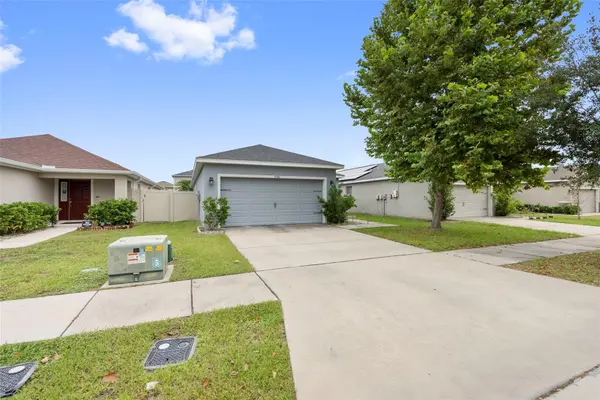

3 Beds
2 Baths
1,497 SqFt
3 Beds
2 Baths
1,497 SqFt
Key Details
Property Type Single Family Home
Sub Type Single Family Residence
Listing Status Active
Purchase Type For Sale
Square Footage 1,497 sqft
Price per Sqft $207
Subdivision Symmes Cove
MLS Listing ID TB8554431
Bedrooms 3
Full Baths 2
Construction Status Completed
HOA Fees $1,200/ann
HOA Y/N Yes
Annual Recurring Fee 1200.0
Year Built 2018
Annual Tax Amount $5,560
Lot Size 4,356 Sqft
Acres 0.1
Property Sub-Type Single Family Residence
Source Stellar MLS
Property Description
2021, this home offers an open and inviting layout with luxury vinyl plank flooring throughout the main
living areas.
The kitchen is the heart of the home, featuring dark wood cabinetry, stainless steel appliances, granite
countertops, a large center island, and plenty of cabinet and counter space. The open-concept design
makes it easy to enjoy everyday living or entertain guests while still feeling connected to the dining
and living areas.
The split-bedroom floor plan offers privacy, with the primary suite tucked away from the additional
bedrooms. The primary bathroom features a dual vanity, large walk-in shower, and generous closet space.
Step outside to a fully fenced backyard with a covered lanai, creating a comfortable space to relax,
enjoy your morning coffee, or spend time with family and friends. The home also includes an attached
two-car garage and an interior laundry room.
Located in Gibsonton with convenient access to shopping, dining, schools, major roadways, and everything
the Tampa Bay area has to offer. If you're looking for a well-maintained home with a functional layout
and great outdoor space, this one is worth seeing.
Location
State FL
County Hillsborough
Community Symmes Cove
Area 33534 - Gibsonton
Zoning PD
Interior
Interior Features Ceiling Fans(s), Eat-in Kitchen, In Wall Pest System, Kitchen/Family Room Combo, Open Floorplan, Solid Surface Counters, Solid Wood Cabinets, Thermostat
Heating Central, Electric, Heat Pump
Cooling Central Air
Flooring Carpet, Concrete, Laminate
Furnishings Unfurnished
Fireplace false
Appliance Dishwasher, Disposal, Electric Water Heater, Microwave, Range, Refrigerator
Laundry Electric Dryer Hookup, Washer Hookup
Exterior
Exterior Feature Hurricane Shutters, Lighting, Sidewalk
Parking Features Driveway, Garage Door Opener
Garage Spaces 2.0
Fence Fenced, Vinyl
Utilities Available BB/HS Internet Available, Cable Connected, Electricity Connected, Fiber Optics, Phone Available, Public, Sewer Connected, Underground Utilities
View Y/N No
Water Access No
Roof Type Shingle
Attached Garage true
Exposure South
Garage true
Private Pool No
Building
Lot Description In County, Sidewalk, Paved
Story 1
Entry Level One
Foundation Slab
Lot Size Range 0 to less than 1/4
Sewer Public Sewer
Water Public
Structure Type Block,Stucco
New Construction false
Construction Status Completed
Schools
Elementary Schools Gibsonton-Hb
Middle Schools Dowdell-Hb
High Schools East Bay-Hb
Others
Pets Allowed Yes
Senior Community No
Ownership Fee Simple
Monthly Total Fees $100
Acceptable Financing Cash, Conventional, FHA, VA Loan
Membership Fee Required Required
Listing Terms Cash, Conventional, FHA, VA Loan
Special Listing Condition Short Sale
Virtual Tour https://www.propertypanorama.com/instaview/stellar/TB8554431

Learn More About LPT Realty
Sales Executive License ID: SL3522272