

+1(630) 338-3792 rich@myrealtorrich.com
LPT Realty LPT Realty
  • Home
  • Buy
    1. All Listings
    2. Featured Listings
  • Sell
    1. Sell My Home
    2. Home Valuation
    3. Sold Listings
  • Connect
    1. Contact Us
  • Market Snapshot
  • Register
  • Sign In

5536 ANSLEY WAY Mount Dora, FL 32757

New

UPDATED:

$ 589,000
5536 ANSLEY WAY Mount Dora, FL 32757
Save
Share
Schedule a Tour
5536 ANSLEY WAY, Mount Dora, FL 32757
5536 ANSLEY WAY, Mount Dora, FL 32757,Video Tour
5536 ANSLEY WAY, Mount Dora, FL 32757
REQUEST A TOUR If you would like to see this home without being there in person, select the "Virtual Tour" option and your agent will contact you to discuss available opportunities.
In-PersonVirtual Tour
Rich Henderson

Rich Henderson

rich@myrealtorrich.com +1(630) 338-3792
$ 589,000
Est. payment | /mo

4 Beds

3 Baths

3,219 SqFt


Save Virtual Tour
$ 589,000
Est. payment | /mo
Save Virtual Tour

4 Beds

3 Baths

3,219 SqFt

Key Details

Property Type Single Family Home

Sub Type Single Family Residence

Listing Status Active

Purchase Type For Sale

Square Footage 3,219 sqft

Price per Sqft $182

Subdivision Stoneybrook Hills 18

MLS Listing ID O6445611

Bedrooms 4

Full Baths 3

Construction Status Completed

HOA Fees $181/mo

HOA Y/N Yes

Annual Recurring Fee 2172.0

Year Built 2006

Annual Tax Amount $7,090

Lot Size 8,276 Sqft

Acres 0.19

Property Sub-Type Single Family Residence

Source Stellar MLS

Property Description

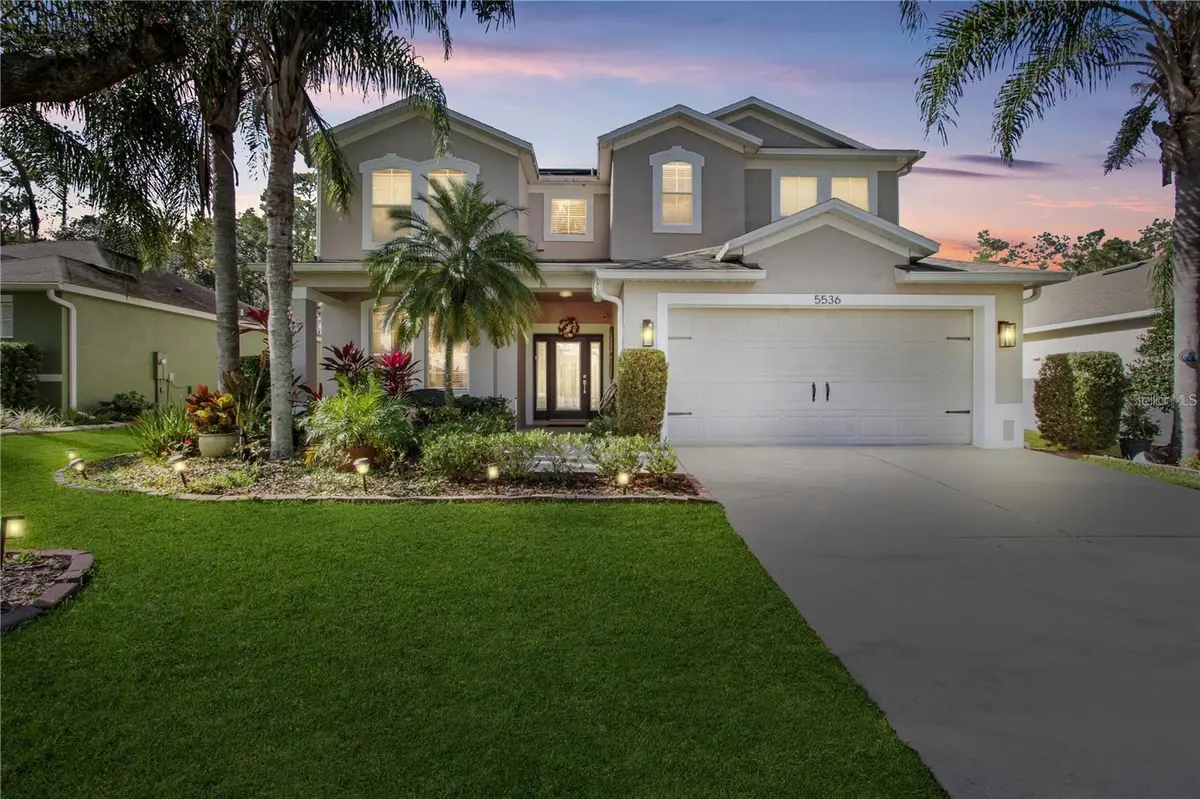
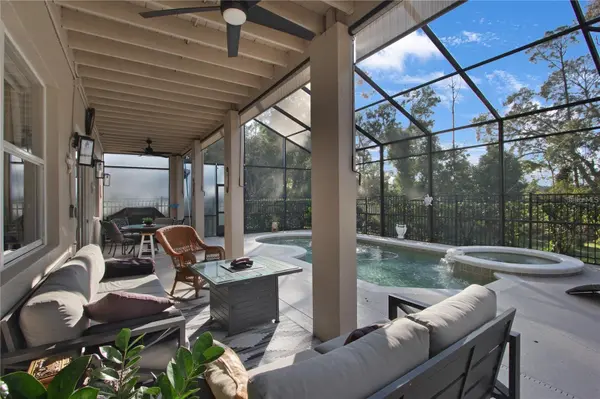
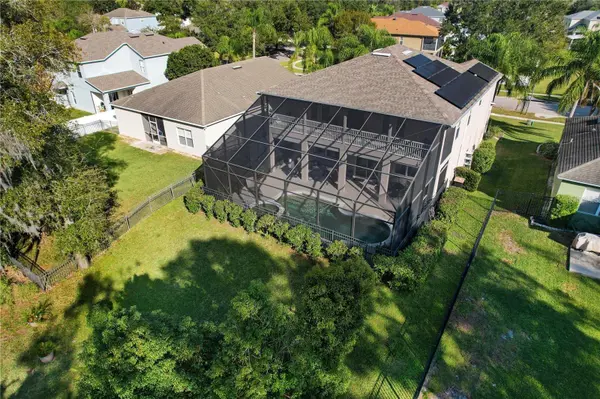
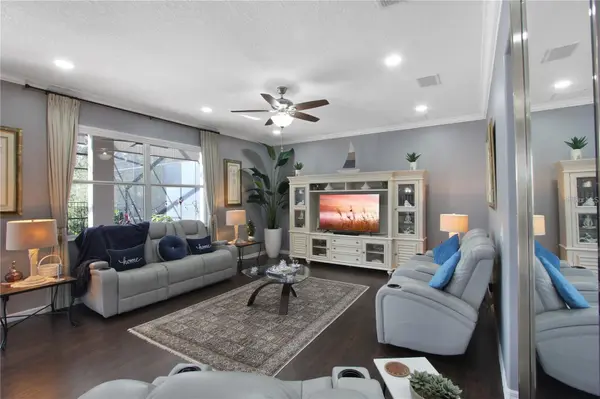
Step into a home that instantly wraps you in peace, beauty, and that rare “this is the one” feeling. Completely transformed, this former model has been reborn into a warm, loving retreat with intentional upgrades: New roof, 2025 HVAC, 2025 flooring, 2025 epoxy garage, 2025 sliding door, all appliances (2022), new pool pump (2024), new screen enclosure (2023), new sprinkler system, water heater, water softener, solar panels, crown molding, and fresh designer touches. Backing to private wooded land with no rear neighbors, the pool, spa, and covered lanais create a peaceful sanctuary where mornings feel softer and evenings feel magical. Inside, over 3,250 sq ft welcomes you with an open kitchen/family room, elegant formal areas, a spacious loft, and a serene primary suite with a custom 13'x13' walk-in closet that feels like your own boutique. Near the main gate of guard-gated Stoneybrook Hills and minutes from historic Mt Dora, this home offers a lifestyle of calm, comfort, and love—the life you've been waiting to call your own.

Location

State FL

County Orange

Community Stoneybrook Hills 18

Area 32757 - Mount Dora

Zoning P-D

Rooms

Other Rooms Bonus Room, Family Room, Loft

Interior

Interior Features Crown Molding, Eat-in Kitchen, L Dining, Open Floorplan, PrimaryBedroom Upstairs, Smart Home, Thermostat, Window Treatments

Heating Central, Electric

Cooling Central Air, Attic Fan

Flooring Luxury Vinyl, Wood

Furnishings Negotiable

Fireplace false

Appliance Built-In Oven, Dishwasher, Electric Water Heater, Exhaust Fan, Microwave, Range, Range Hood, Refrigerator, Washer, Water Softener

Laundry Laundry Room, Upper Level

Exterior

Exterior Feature Balcony, Garden, Lighting, Outdoor Grill, Outdoor Kitchen, Private Yard

Parking Features Garage Door Opener

Garage Spaces 2.0

Fence Other

Pool Screen Enclosure

Community Features Clubhouse, Fitness Center, Gated Community - Guard, Park, Playground, Pool, Sidewalks, Tennis Court(s)

Utilities Available Electricity Connected, Public, Sewer Connected, Water Connected

Amenities Available Clubhouse, Fitness Center, Gated, Park, Tennis Court(s), Trail(s)

View Y/N No

Water Access No

View Pool, Trees/Woods

Roof Type Shingle

Porch Covered, Deck, Front Porch, Patio, Porch, Rear Porch, Screened

Attached Garage true

Exposure East

Garage true

Private Pool Yes

Building

Story 2

Entry Level Two

Foundation Slab

Lot Size Range 0 to less than 1/4

Sewer Public Sewer

Water Public

Architectural Style Florida

Structure Type Block,Stucco

New Construction false

Construction Status Completed

Schools

Elementary Schools Zellwood Elem

Middle Schools Wolf Lake Middle

Others

Pets Allowed Cats OK, Dogs OK, Yes

HOA Fee Include Guard - 24 Hour,Common Area Taxes,Pool,Recreational Facilities

Senior Community No

Ownership Fee Simple

Monthly Total Fees $181

Acceptable Financing Cash, FHA, VA Loan

Membership Fee Required Required

Listing Terms Cash, FHA, VA Loan

Special Listing Condition None

Virtual Tour https://www.zillow.com/view-imx/06bf43c3-844f-433a-

Stellar MLS
© 2026 My Florida Regional MLS DBA Stellar MLS. All Rights Reserved.
Listed by Jabir Ahmed CENTURY 21 ALTON CLARK
Schools and Properties Nearby

Learn More About LPT Realty

Rich Henderson
Rich Henderson

Sales Executive License ID: SL3522272

rich@myrealtorrich.com

+1(630) 338-3792

Name

Email*

Phone*

Message

By checking this box, I agree by electronic signature to the Electronic Disclosure Consent Agreement; to receive recurring marketing communication from Rich Henderson, including auto-dialed calls, texts, and artificial/prerecorded voice messages (message frequency varies; data rates may apply; reply "STOP" to opt-out of texts or "HELP" for assistance); and to the Terms of Service and Privacy Policy of this website. Consent not required to make a purchase. I understand that I can call to obtain direct assistance.

Thanks! I'll get back to you shortly.

Tour the Home

5536 ANSLEY WAY

IDX information is provided exclusively for consumers’ personal, non-commercial use and that it may not be used for any purpose other than to identify prospective properties consumers may be interested in purchasing. Information deemed reliable but not guaranteed to be accurate. Listing information updated daily.

SITE MAP

      Home
      Buy
      1. All Listings
      2. Featured Listings
      Sell
      1. Sell My Home
      2. Home Valuation
      3. Sold Listings
      Connect
      1. Contact Us
      Market Snapshot
defaultdefault

LPT Realty

Rich Henderson License ID: SL3522272

+1(630) 338-3792 rich@myrealtorrich.com

Get My App

TREC Consumer Protection Notice

TREC Information About Brokerage Services

Powered by Lofty Inc. Copyright 2026. All Rights Reserved.

Terms of Service & Privacy Policy | Cookie Policy | Cookie Preferences | Property Listings | Sitemap | Accessibility