




4 Beds
3 Baths
2,660 SqFt
4 Beds
3 Baths
2,660 SqFt
Key Details
Property Type Single Family Home
Sub Type Single Family Residence
Listing Status Active
Purchase Type For Sale
Square Footage 2,660 sqft
Price per Sqft $216
Subdivision Ventana North Ph 2A & 2B
MLS Listing ID TB8553653
Bedrooms 4
Full Baths 3
HOA Fees $1,166/ann
HOA Y/N Yes
Annual Recurring Fee 2198.37
Year Built 2021
Annual Tax Amount $8,445
Lot Size 7,405 Sqft
Acres 0.17
Property Sub-Type Single Family Residence
Source Stellar MLS
Property Description
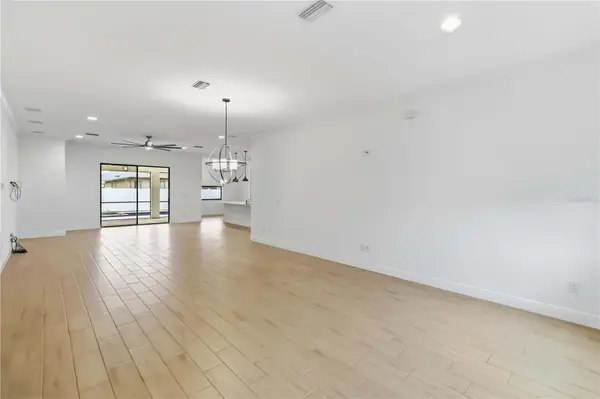
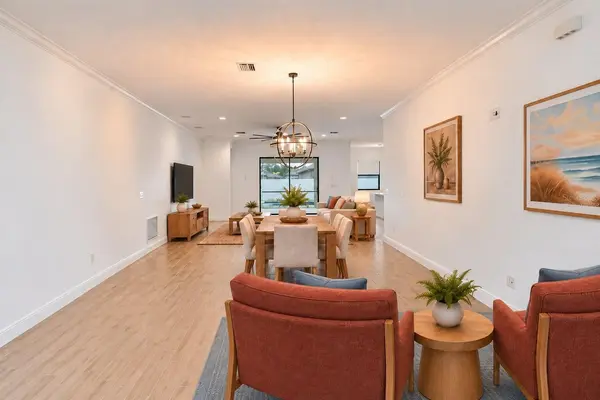
An inviting covered entry welcomes you inside, where high ceilings, tall doorways, crown molding, and warm wood-look tile create a bright, cohesive backdrop. The open floor plan connects the main living spaces while offering distinct areas for gathering, dining, and relaxing. Picture hosting holiday dinners in the dining area, creating a comfortable conversation space in the front sitting area, or settling into the generous living room for movie night. Built-in speakers in the living room and lanai let your favorite music follow the gathering outdoors.
The kitchen makes a striking impression with rich dark cabinetry, light countertops, stainless steel appliances, and pendant lighting. Its standout feature is an island stretching more than 11 feet, offering abundant space for preparing meals, serving appetizers, and gathering with guests. Soft-close cabinets and a pantry add everyday convenience, while the adjacent breakfast nook provides a welcoming spot for morning coffee and casual meals.
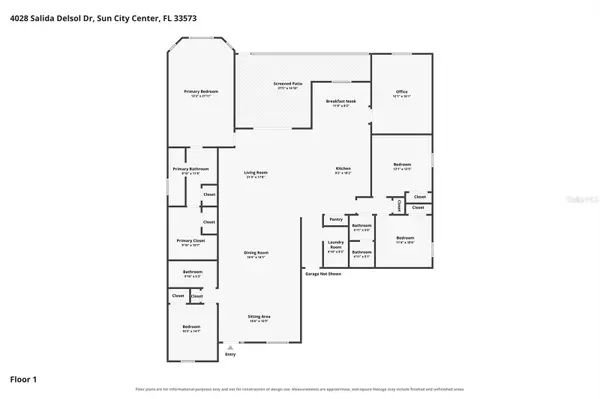
Set apart from the secondary bedrooms, the spacious primary suite offers a relaxing retreat with bay windows that create a lovely setting for a reading chair or quiet sitting area. A generous walk-in closet provides ample storage, and the en-suite bathroom features dual sinks, raised vanity counters, and a spacious Roman shower with elegant marble-look tile. Three additional bedrooms and two additional full bathrooms offer flexibility for guests and everyday living. The separate office adds another substantial space to tailor to your needs, whether you envision a dedicated workspace, creative studio, or hobby room. An interior laundry room and three-car garage round out the practical features.
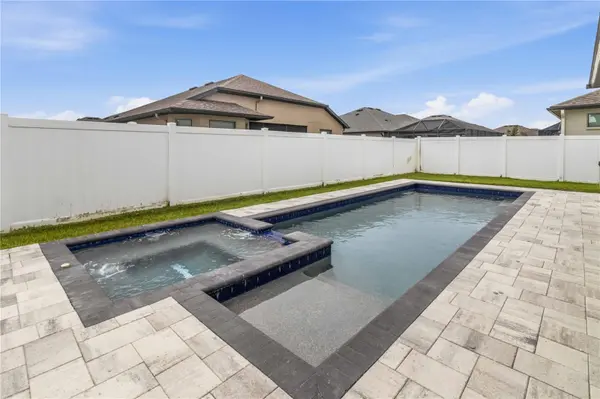
Outside, the extended covered, screened lanai creates an inviting place for shaded lunches, evening conversations, and relaxed weekends. Beyond it, your own heated pool and spa turn the fenced backyard into a personal getaway, complete with a paver deck for lounging and enjoying the sunshine. Start the day with breakfast on the lanai, cool off with an afternoon swim, and unwind with a soothing soak in the spa.
The neighborhood also offers a community pool and gated entry. Nearby Cypress Creek Golf Club, Publix at Kings Crossing, local dining, and medical services add convenience to the setting, while access to I-75 opens up outings to Tampa, Bradenton, Sarasota, and Gulf Coast beaches. With generous gathering spaces, thoughtful features, and an outdoor retreat ready to enjoy, this home gives you plenty of reasons to stay in—and plenty to explore when you head out.
Location
State FL
County Hillsborough
Community Ventana North Ph 2A & 2B
Area 33573 - Sun City Center / Ruskin
Zoning PD
Interior
Interior Features Ceiling Fans(s)
Heating Central
Cooling Central Air
Flooring Ceramic Tile
Furnishings Unfurnished
Fireplace false
Appliance Dishwasher, Disposal, Microwave, Range, Refrigerator
Laundry Laundry Room
Exterior
Exterior Feature Lighting, Sidewalk
Garage Spaces 3.0
Fence Vinyl
Pool Heated, In Ground
Utilities Available Electricity Available
View Y/N No
Water Access No
Roof Type Shingle
Porch Enclosed
Attached Garage true
Exposure Northwest
Garage true
Private Pool Yes
Building
Lot Description Private, Sidewalk
Entry Level One
Foundation Slab
Lot Size Range 0 to less than 1/4
Sewer Public Sewer
Water Public
Structure Type Block
New Construction false
Schools
Elementary Schools Cypress Creek-Hb
Middle Schools Shields-Hb
Others
Pets Allowed Cats OK, Dogs OK
Senior Community No
Ownership Fee Simple
Monthly Total Fees $183
Acceptable Financing Cash, Conventional, FHA, VA Loan
Membership Fee Required Required
Listing Terms Cash, Conventional, FHA, VA Loan
Special Listing Condition None
Virtual Tour https://vimeo.com/1232400422

Learn More About LPT Realty
Sales Executive License ID: SL3522272