



3 Beds
2 Baths
1,844 SqFt
3 Beds
2 Baths
1,844 SqFt
Key Details
Property Type Single Family Home
Sub Type Single Family Residence
Listing Status Active
Purchase Type For Sale
Square Footage 1,844 sqft
Price per Sqft $200
Subdivision Biscayne Heights Sub
MLS Listing ID O6441135
Bedrooms 3
Full Baths 2
Construction Status Completed
HOA Fees $175/ann
HOA Y/N Yes
Annual Recurring Fee 175.0
Year Built 2002
Annual Tax Amount $893
Lot Size 0.360 Acres
Acres 0.36
Property Sub-Type Single Family Residence
Source Stellar MLS
Property Description
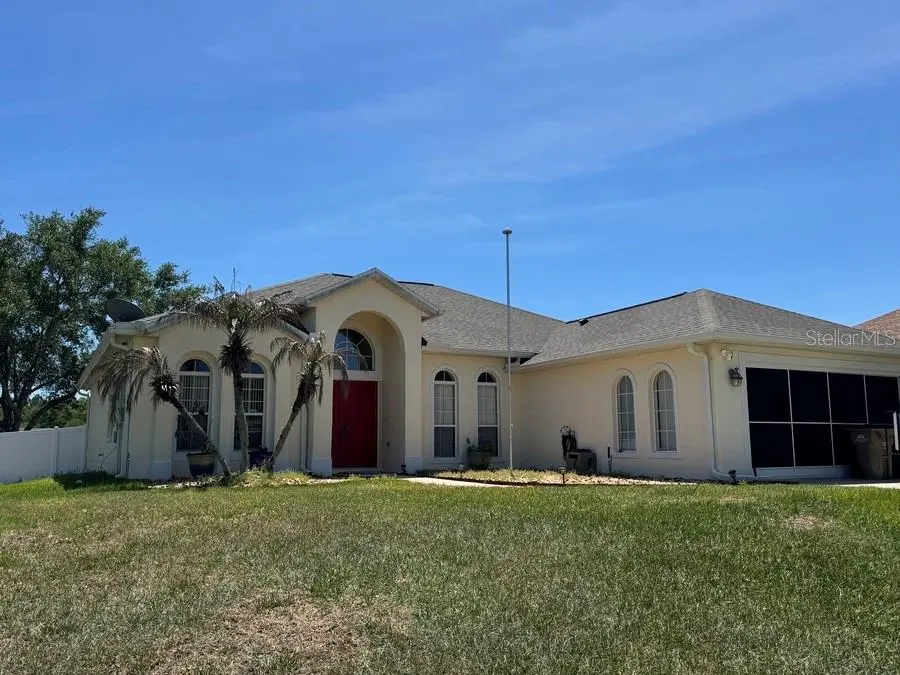
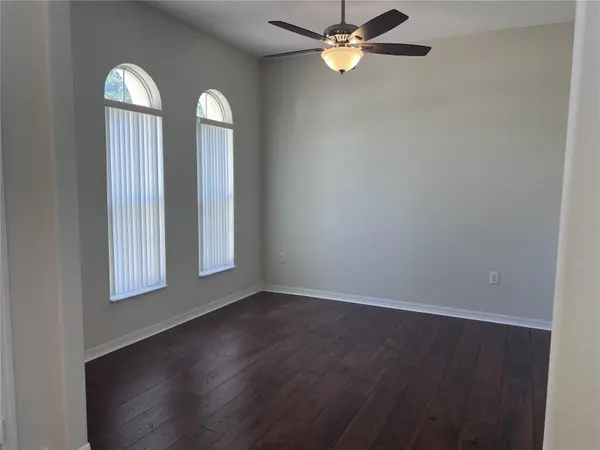
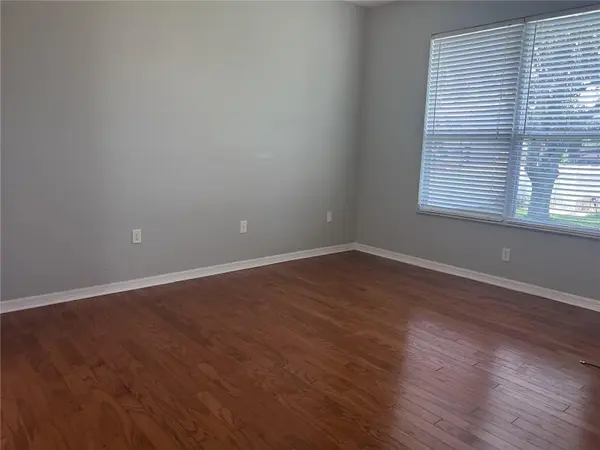
Offered for sale and move-in-ready, this single-story home features 1,844 square feet, three bedrooms, two full bathrooms, and a two-car garage. High ceilings bring an airy quality to the interior, and the open floor plan creates a comfortable connection among the living, dining, and kitchen spaces. Hard-surface flooring throughout provides a consistent look and practical upkeep, while central cooling supports year-round comfort.
At the center of the home, the kitchen keeps meal preparation connected to conversation and daily activity. The primary bedroom offers a private retreat, with two secondary bedrooms ready for family, guests, a home office, or hobbies. Two bathrooms add convenience for busy mornings and overnight visitors.
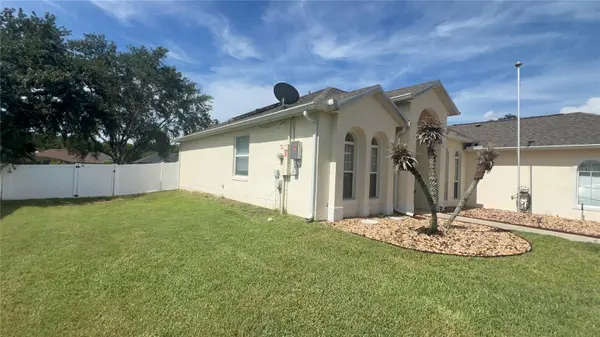
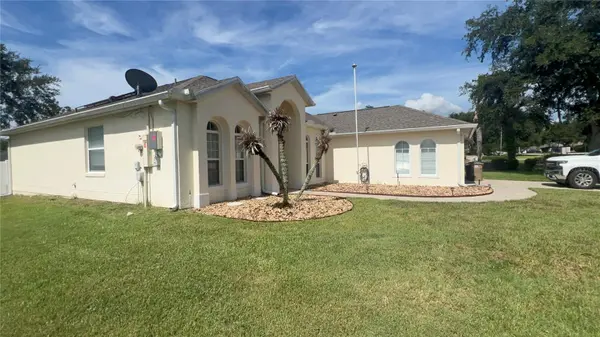
Brick-veneer construction, a shingle roof, and a slab foundation complete the exterior profile. The garage offers sheltered parking along with extra space for storage, tools, or recreational gear. With a one-level layout and useful spaces throughout, this home combines straightforward living with access to Eustis-area amenities.
Picture your next chapter at 13500 Biscayne Drive—schedule a private showing today.
Location
State FL
County Lake
Community Biscayne Heights Sub
Area 32735 - Grand Island
Zoning R-3
Rooms
Other Rooms Den/Library/Office, Formal Dining Room Separate, Inside Utility
Interior
Interior Features Ceiling Fans(s), High Ceilings, Open Floorplan, Primary Bedroom Main Floor, Split Bedroom, Thermostat, Walk-In Closet(s)
Heating Natural Gas, Heat Pump
Cooling Central Air
Flooring Hardwood, Laminate, Luxury Vinyl, Tile
Furnishings Unfurnished
Fireplace false
Appliance Dishwasher, Disposal, Gas Water Heater, Microwave, Range, Refrigerator
Laundry Inside, Laundry Room
Exterior
Exterior Feature Lighting, Sidewalk
Parking Features Boat, Driveway, Garage Door Opener, RV Access/Parking
Garage Spaces 2.0
Fence Fenced, Vinyl
Community Features Community Mailbox, Street Lights
Utilities Available BB/HS Internet Available, Cable Available, Electricity Available, Electricity Connected, Natural Gas Available, Natural Gas Connected, Water Available, Water Connected
View Y/N No
Water Access No
Roof Type Shingle
Porch Covered, Porch, Rear Porch, Screened
Attached Garage true
Exposure East
Garage true
Private Pool No
Building
Lot Description In County, Sidewalk, Paved
Story 1
Entry Level One
Foundation Slab
Lot Size Range 1/4 to less than 1/2
Sewer Public Sewer
Water Public
Architectural Style Traditional
Structure Type Block,Stucco
New Construction false
Construction Status Completed
Schools
Elementary Schools Treadway Elem
Middle Schools Eustis Middle
High Schools East Ridge High
Others
Pets Allowed Yes
Senior Community No
Ownership Fee Simple
Monthly Total Fees $14
Acceptable Financing Cash, Conventional, FHA, VA Loan
Membership Fee Required Required
Listing Terms Cash, Conventional, FHA, VA Loan
Special Listing Condition Short Sale

Learn More About LPT Realty
Sales Executive License ID: SL3522272