


4 Beds
4 Baths
2,612 SqFt
4 Beds
4 Baths
2,612 SqFt
Key Details
Property Type Single Family Home
Sub Type Single Family Residence
Listing Status Active
Purchase Type For Sale
Square Footage 2,612 sqft
Price per Sqft $229
Subdivision Dogwood Hills Unit 3
MLS Listing ID C7531492
Bedrooms 4
Full Baths 3
Half Baths 1
HOA Y/N No
Year Built 1980
Annual Tax Amount $10,545
Lot Size 0.460 Acres
Acres 0.46
Property Sub-Type Single Family Residence
Source Stellar MLS
Property Description
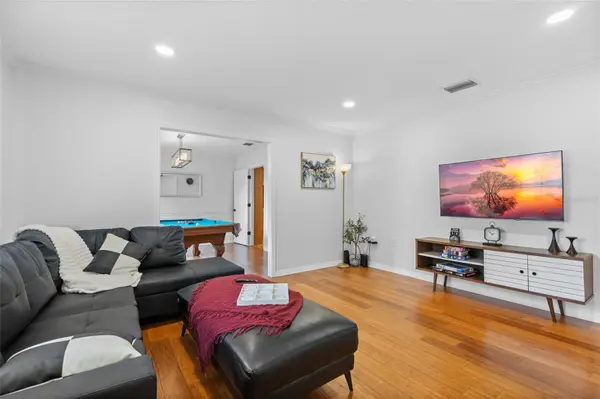
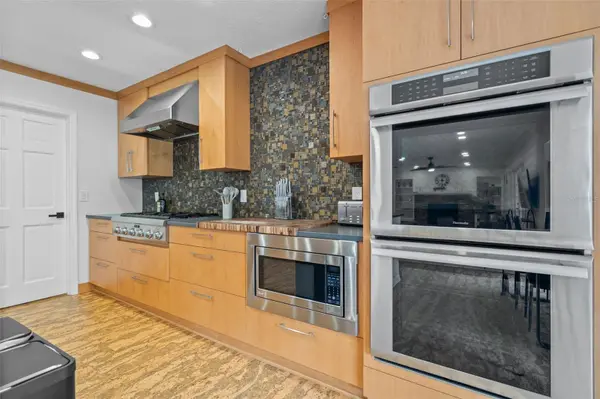
Inside, the single-story layout provides a combination of defined and connected living spaces. The kitchen opens to the spacious family room, where a wood-burning fireplace creates a natural focal point. Separate living and dining areas provide additional flexibility for everyday living, entertaining, working from home or creating spaces tailored to your needs. Millwork accents, varied flooring and French doors add character throughout the home.
The primary suite offers generous dimensions, a walk-in closet and an en-suite bath with dual sinks, a separate shower and spa-style tub. Three additional bedrooms and multiple bathrooms provide useful separation throughout the home.
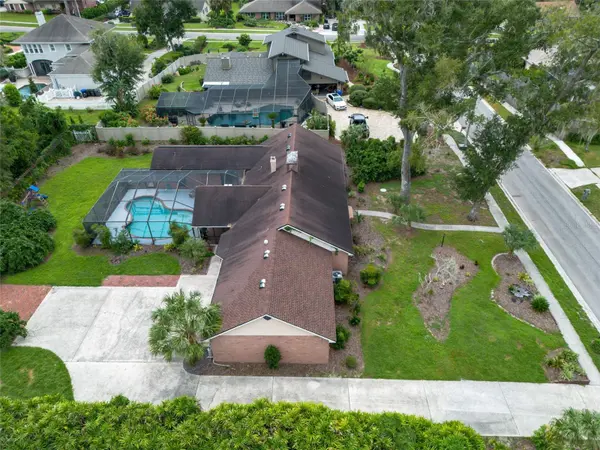
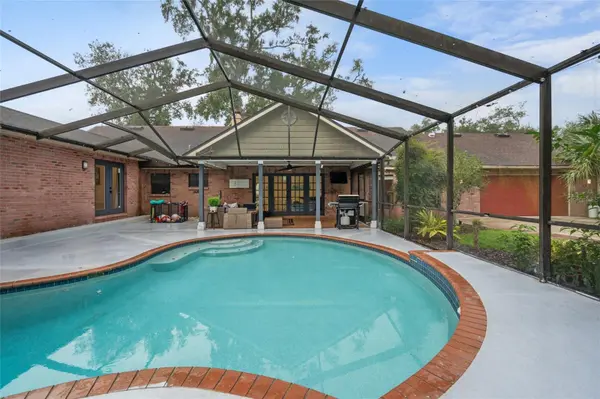
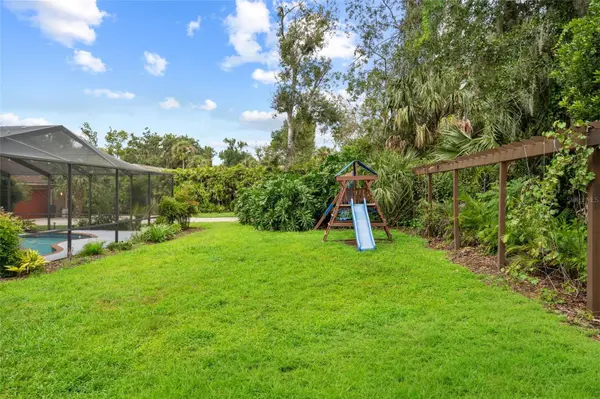
Outdoor living is one of the property's strongest features. French doors connect the interior to the covered and screened outdoor areas and the private heated in-ground pool. The expansive screened enclosure creates plenty of room around the pool for lounging, dining and enjoying Florida's outdoor lifestyle. The approximately 0.46-acre homesite also provides significantly more property than typically found in many newer communities.
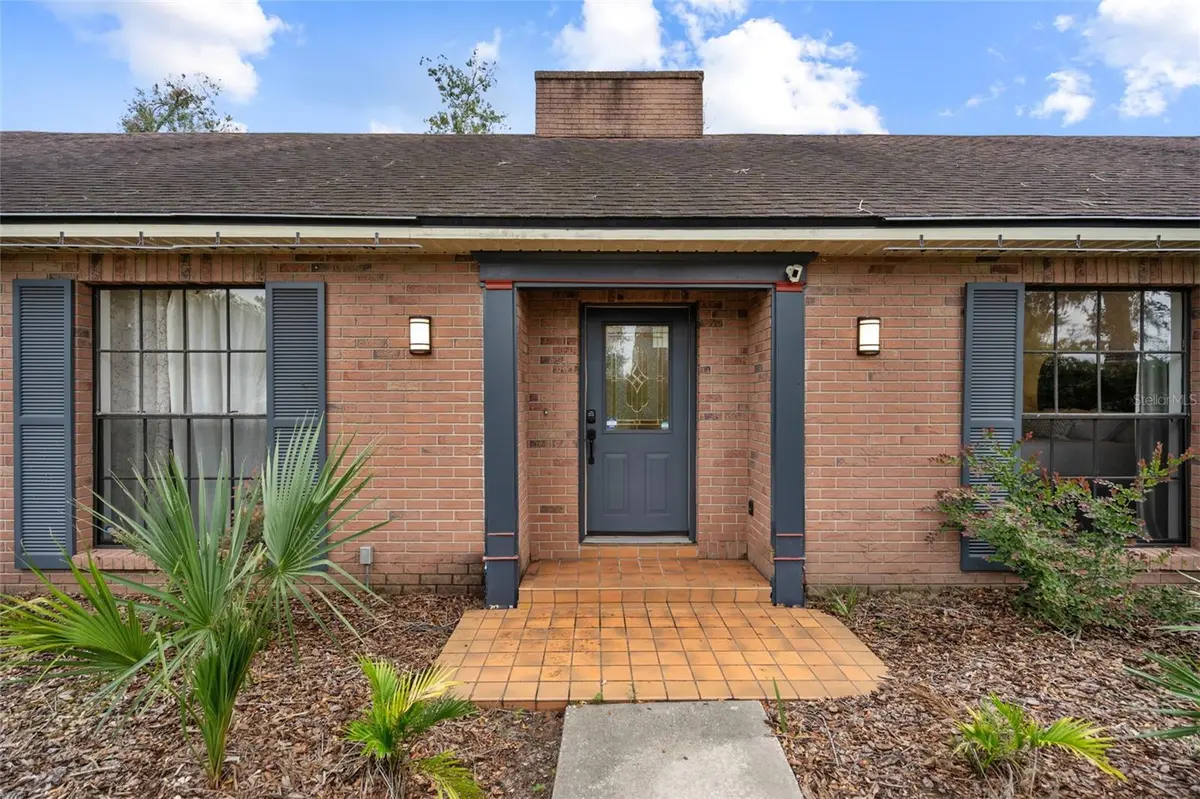
Additional features include an attached rear-facing 2-car garage, extended driveway and parking pad, public water, septic system and established landscaping. With no HOA or CDD, the property combines substantial indoor and outdoor space with fewer community-level restrictions and fees.
Located in Brandon with convenient access to shopping, dining, recreation and major roadways connecting to the greater Tampa Bay area, this Dogwood Hills home offers a combination that can be difficult to duplicate: four bedrooms, 3.5 baths, more than 2,600 square feet, nearly half an acre and a private screened heated pool. Explore the space, layout and outdoor setting this property has.
Location
State FL
County Hillsborough
Community Dogwood Hills Unit 3
Area 33511 - Brandon
Zoning RSC-3
Rooms
Other Rooms Attic, Family Room
Interior
Interior Features Ceiling Fans(s), Chair Rail, Crown Molding, Eat-in Kitchen, Kitchen/Family Room Combo, Living Room/Dining Room Combo, Solid Surface Counters, Thermostat, Walk-In Closet(s), Window Treatments
Heating Central, Heat Pump
Cooling Central Air, Zoned
Flooring Bamboo, Carpet, Ceramic Tile, Cork, Laminate, Tile
Fireplaces Type Family Room, Wood Burning
Furnishings Furnished
Fireplace true
Appliance Built-In Oven, Cooktop, Dishwasher, Dryer, Electric Water Heater, Microwave, Range Hood, Refrigerator, Washer
Laundry Inside, Laundry Room
Exterior
Exterior Feature Private Mailbox, Sidewalk
Parking Features Driveway, Garage Door Opener, Garage Faces Rear, Off Street, Parking Pad
Garage Spaces 2.0
Pool Gunite, Heated, In Ground, Lighting, Screen Enclosure
Community Features Street Lights
Utilities Available Cable Connected, Electricity Connected, Propane, Public, Water Connected
View Y/N No
Water Access No
View Trees/Woods
Roof Type Shingle
Porch Covered, Patio, Porch, Screened
Attached Garage true
Exposure West
Garage true
Private Pool Yes
Building
Lot Description Landscaped, Sidewalk, Paved
Story 1
Entry Level One
Foundation Slab
Lot Size Range 1/4 to less than 1/2
Sewer Septic Tank
Water Public
Architectural Style Contemporary
Structure Type Brick,Stucco
New Construction false
Schools
Elementary Schools Cimino-Hb
Middle Schools Burns-Hb
High Schools Bloomingdale-Hb
Others
Pets Allowed Yes
Senior Community No
Ownership Fee Simple
Acceptable Financing Cash, Conventional, VA Loan
Membership Fee Required None
Listing Terms Cash, Conventional, VA Loan
Special Listing Condition None
Virtual Tour https://my.strperspective.com/sites/rgbgjgxj/unbranded

Learn More About LPT Realty
Sales Executive License ID: SL3522272