

+1(630) 338-3792 rich@myrealtorrich.com
LPT Realty LPT Realty
  • Home
  • Buy
    1. All Listings
    2. Featured Listings
  • Sell
    1. Sell My Home
    2. Home Valuation
    3. Sold Listings
  • Connect
    1. Contact Us
  • Market Snapshot
  • Register
  • Sign In

14941 BARROWS BLUFF TER Bradenton, FL 34212

New

UPDATED:

$ 3,450
14941 BARROWS BLUFF TER Bradenton, FL 34212
Save
Share
Schedule a Tour
14941 BARROWS BLUFF TER, Bradenton, FL 34212
REQUEST A TOUR If you would like to see this home without being there in person, select the "Virtual Tour" option and your agent will contact you to discuss available opportunities.
In-PersonVirtual Tour
Rich Henderson

Rich Henderson

rich@myrealtorrich.com +1(630) 338-3792
$ 3,450

4 Beds

3 Baths

2,197 SqFt


Save Virtual Tour
$ 3,450
Save Virtual Tour

4 Beds

3 Baths

2,197 SqFt

Key Details

Property Type Single Family Home

Sub Type Single Family Residence

Listing Status Active

Purchase Type For Rent

Square Footage 2,197 sqft

Subdivision Riverside Preserve Ph 1

MLS Listing ID A4707783

Bedrooms 4

Full Baths 3

Construction Status Completed

HOA Y/N No

Year Built 2020

Lot Size 9,147 Sqft

Acres 0.21

Property Sub-Type Single Family Residence

Source Stellar MLS

Property Description

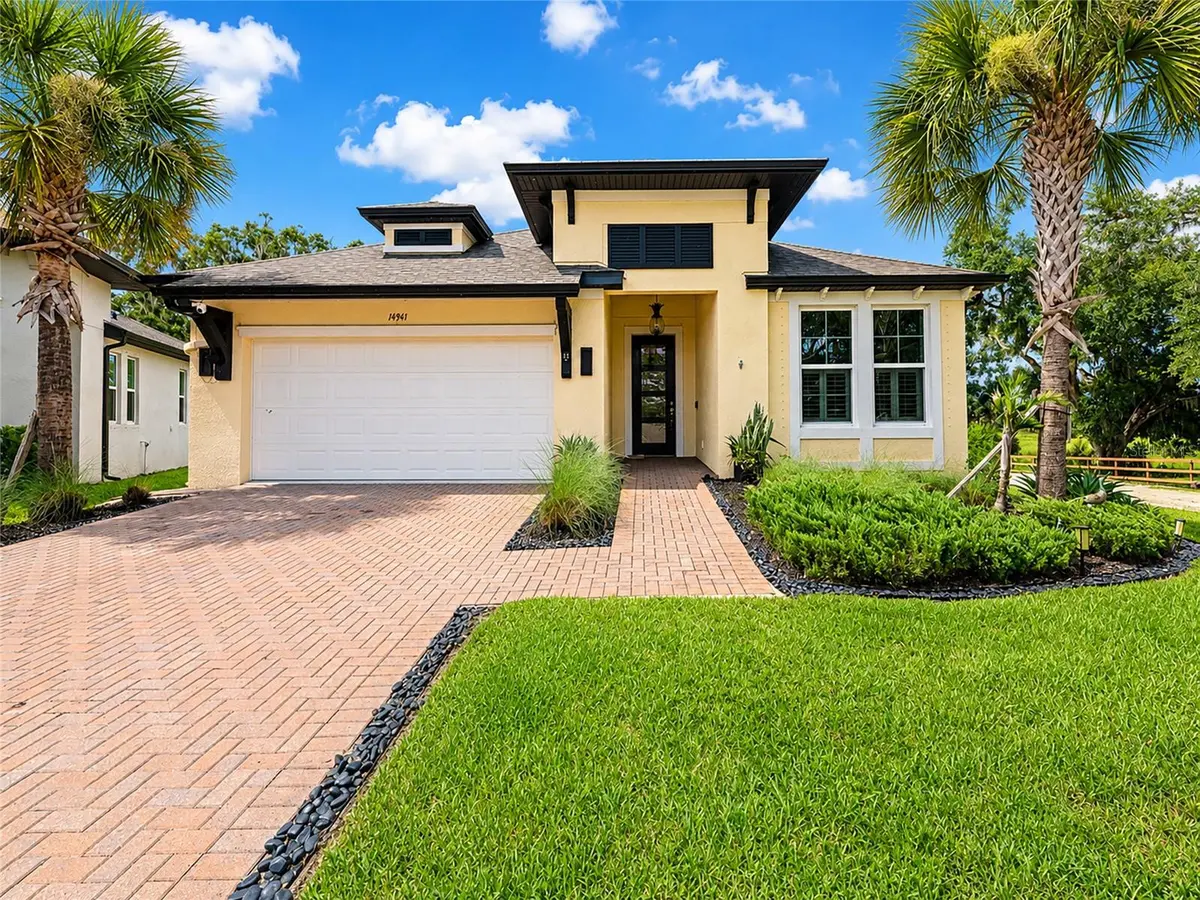
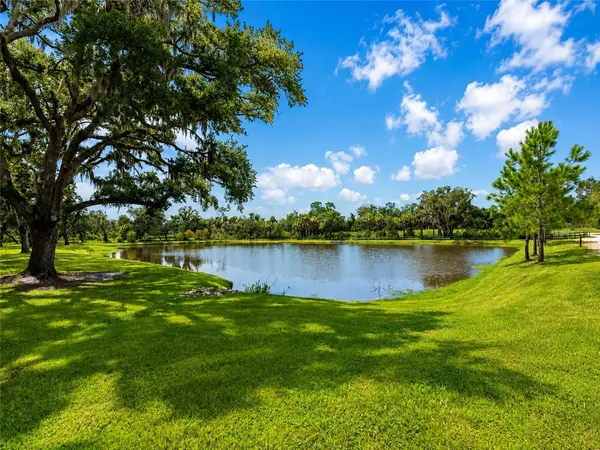
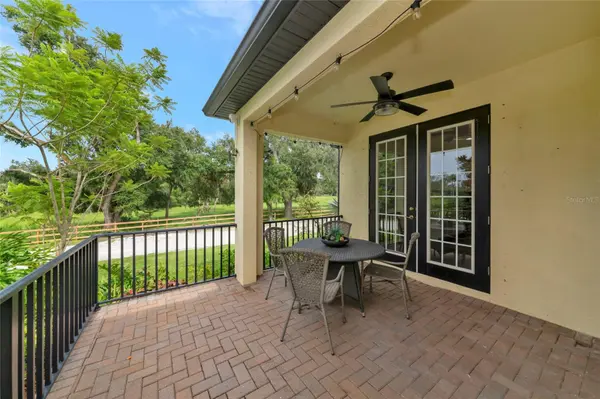
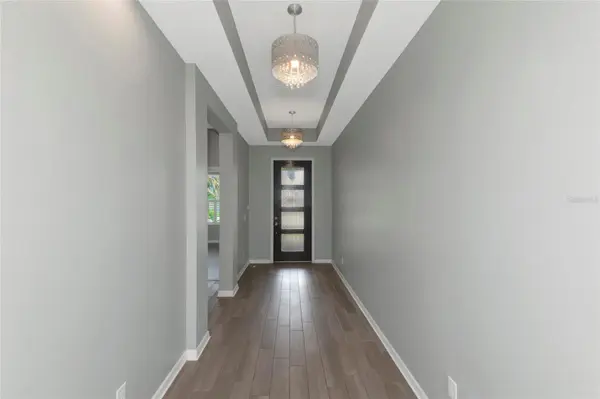
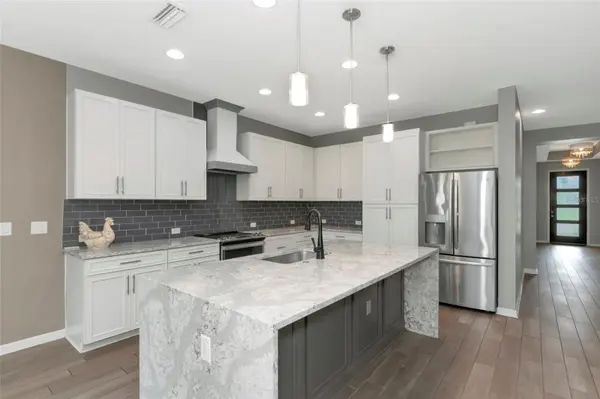
AMAZING POND AND PARK VIEWS.!! Enjoy a cup of coffee on the back porch and view the nature and wildlife .Welcome to Serenity ! This well designed home has 4 bedrooms, 3 bathrooms and features ;porcelain tile everywhere ,except 2 bedrooms , which have engineered hardwood flooring, There are loads of upgrades and extras . The kitchen features a waterfall quartz countertop ,oversized island , stainless steel appliances , tile backsplash, custom pull out drawers, large custom pantry with pull out shelves , and a cabinet designed for baking pans. The custom coffee bar is located just off the kitchen area and it features ; custom glass shelves , a refrigerator and another pantry with more shelves for storage . This 3 way split floor plan allows privacy for both the home owners and their guests. The "primary bedroom suite" boasts; a custom closet with hanging areas for shirts and long dresses , shelves, & drawers for clothes , shoe racks- shelves and purse shelves. Two custom marble tile walls surrounds the double sinks and you won't feel cramped in the generous sized shower. The front 2 bedrooms share a bathroom with a custom tile and backsplash. One Bedroom has built in shelves and a custom closet organizer . The 4th bedroom features an en suite full bath. Misc . & Extras ;Plantation shutters , Brick paver driveway, Custom 3 panel rain glass front door, cul de sac location, two sets of French doors , one set from the kitchen and one set from the living room/great room, Both sets lead to the extended back porch, The back porch has brick pavers, a custom mural and conservation views.

Location

State FL

County Manatee

Community Riverside Preserve Ph 1

Area 34212 - Bradenton

Rooms

Other Rooms Great Room, Inside Utility

Interior

Interior Features Cathedral Ceiling(s), Open Floorplan, Split Bedroom, Walk-In Closet(s)

Heating Central

Cooling Central Air

Flooring Laminate, Tile

Furnishings Unfurnished

Fireplace false

Appliance Bar Fridge, Dishwasher, Disposal, Dryer, Range, Range Hood, Refrigerator, Washer, Wine Refrigerator

Laundry Inside, Laundry Room

Exterior

Parking Features Garage Door Opener

Garage Spaces 2.0

Community Features Gated Community - No Guard, Park

Utilities Available Cable Available

Amenities Available Gated, Park

Waterfront Description Pond

View Y/N Yes

Water Access Yes

Water Access Desc Pond,River

View Park/Greenbelt, Water

Porch Covered, Rear Porch

Attached Garage true

Garage true

Private Pool No

Building

Lot Description Conservation Area, In County

Story 1

Entry Level One

Sewer Public Sewer

Water Public

New Construction false

Construction Status Completed

Schools

Elementary Schools Gene Witt Elementary

Middle Schools Carlos E. Haile Middle

High Schools Parrish Community High

Others

Pets Allowed Dogs OK

Senior Community No

Pet Size Small (16-35 Lbs.)

Membership Fee Required Required

Num of Pet 1

Virtual Tour https://www.propertypanorama.com/instaview/stellar/A4707783

Stellar MLS
© 2026 My Florida Regional MLS DBA Stellar MLS. All Rights Reserved.
Listed by Colette Jay HORIZON REALTY INTERNATIONAL
Schools and Properties Nearby

Learn More About LPT Realty

Rich Henderson
Rich Henderson

Sales Executive License ID: SL3522272

rich@myrealtorrich.com

+1(630) 338-3792

Name

Email*

Phone*

Message

By checking this box, I agree by electronic signature to the Electronic Disclosure Consent Agreement; to receive recurring marketing communication from Rich Henderson, including auto-dialed calls, texts, and artificial/prerecorded voice messages (message frequency varies; data rates may apply; reply "STOP" to opt-out of texts or "HELP" for assistance); and to the Terms of Service and Privacy Policy of this website. Consent not required to make a purchase. I understand that I can call to obtain direct assistance.

Thanks! I'll get back to you shortly.

Tour the Home

14941 BARROWS BLUFF TER

IDX information is provided exclusively for consumers’ personal, non-commercial use and that it may not be used for any purpose other than to identify prospective properties consumers may be interested in purchasing. Information deemed reliable but not guaranteed to be accurate. Listing information updated daily.

SITE MAP

      Home
      Buy
      1. All Listings
      2. Featured Listings
      Sell
      1. Sell My Home
      2. Home Valuation
      3. Sold Listings
      Connect
      1. Contact Us
      Market Snapshot
defaultdefault

LPT Realty

Rich Henderson License ID: SL3522272

+1(630) 338-3792 rich@myrealtorrich.com

Get My App

TREC Consumer Protection Notice

TREC Information About Brokerage Services

Powered by Lofty Inc. Copyright 2026. All Rights Reserved.

Terms of Service & Privacy Policy | Cookie Policy | Cookie Preferences | Property Listings | Sitemap | Accessibility