




4 Beds
2 Baths
1,723 SqFt
4 Beds
2 Baths
1,723 SqFt
Key Details
Property Type Single Family Home
Sub Type Single Family Residence
Listing Status Active
Purchase Type For Sale
Square Footage 1,723 sqft
Price per Sqft $243
Subdivision Port Charlotte Sec 058
MLS Listing ID O6446778
Bedrooms 4
Full Baths 2
Construction Status Completed
HOA Fees $120/ann
HOA Y/N Yes
Annual Recurring Fee 120.0
Year Built 2025
Annual Tax Amount $939
Lot Size 10,018 Sqft
Acres 0.23
Property Sub-Type Single Family Residence
Source Stellar MLS
Property Description
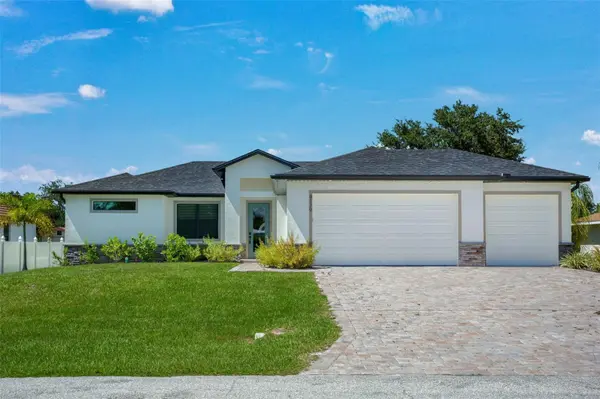
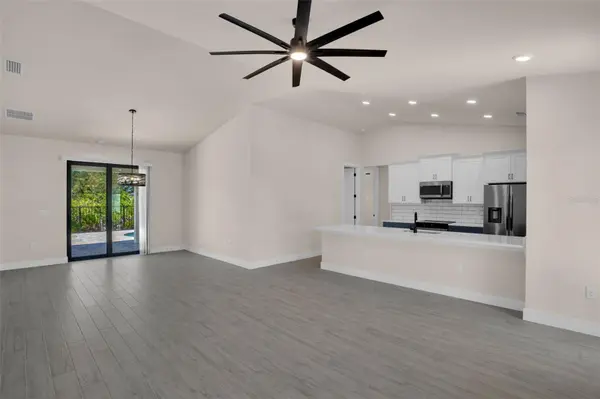
The bright, open floor plan is enhanced by soaring ceilings and stylish wood-look tile throughout the main living areas. At the heart of the home, the designer kitchen showcases quartz countertops, stainless steel appliances, a generous center island, and a walk-in pantry. The kitchen opens effortlessly to the great room and a vaulted-ceiling dining area, creating an inviting space for everyday living and entertaining while overlooking the private pool and backyard.
The spacious primary suite provides a peaceful retreat with two walk-in closets and a spa-inspired bathroom featuring dual vanities and a glass-enclosed walk-in shower. Three additional bedrooms and a well-appointed guest bathroom offer flexibility for overnight guests, a home office, or hobbies.
Enjoy added comfort and peace of mind with impact-resistant windows and doors, smart-home technology, an in-wall pest-control system, and a pool alarm. A large interior laundry room with a utility sink and abundant storage complete the home. Conveniently located near shopping, dining, medical facilities, boat ramps, and everyday conveniences, this exceptional new home offers the ideal combination of modern design, quality construction, and relaxed Florida living.
Location
State FL
County Charlotte
Community Port Charlotte Sec 058
Area 33981 - Port Charlotte
Zoning RSF3.5
Interior
Interior Features Ceiling Fans(s), Eat-in Kitchen, High Ceilings, In Wall Pest System, Kitchen/Family Room Combo, Living Room/Dining Room Combo, Open Floorplan, Pest Guard System, Primary Bedroom Main Floor, Smart Home, Solid Wood Cabinets, Split Bedroom, Stone Counters, Thermostat, Tray Ceiling(s), Walk-In Closet(s)
Heating Central
Cooling Central Air
Flooring Ceramic Tile
Furnishings Unfurnished
Fireplace false
Appliance Dishwasher, Electric Water Heater, Microwave, Range, Refrigerator
Laundry Electric Dryer Hookup, Laundry Room, Washer Hookup
Exterior
Exterior Feature Private Mailbox, Rain Gutters
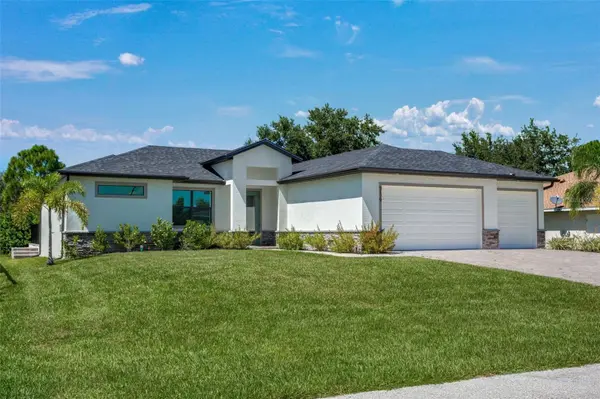
Garage Spaces 3.0
Fence Fenced
Pool In Ground
Utilities Available Cable Available, Electricity Connected, Sewer Available, Water Connected
View Y/N No
Water Access No
View Garden
Roof Type Shingle
Porch Patio
Attached Garage true
Exposure Southeast
Garage true
Private Pool Yes
Building
Lot Description Cleared, FloodZone, Landscaped, Paved
Story 1
Entry Level One
Foundation Block, Slab
Lot Size Range 0 to less than 1/4
Builder Name Douglass Brooke Homes
Sewer Public Sewer
Water Public
Architectural Style Ranch
Unit Floor 1
Structure Type Block,Stucco
New Construction true
Construction Status Completed
Others
Pets Allowed Yes
Senior Community No
Ownership Fee Simple
Monthly Total Fees $10
Acceptable Financing Cash, Conventional, FHA, VA Loan
Membership Fee Required Optional
Listing Terms Cash, Conventional, FHA, VA Loan
Special Listing Condition None
Virtual Tour https://www.zillow.com/view-imx/5af52a19-d369-4ec3-bfdf-f656e2977dca?wl=true&setAttribution=mls&initialViewType=pano

Learn More About LPT Realty
Sales Executive License ID: SL3522272