

+1(630) 338-3792 rich@myrealtorrich.com
LPT Realty LPT Realty
  • Home
  • Buy
    1. All Listings
    2. Featured Listings
  • Sell
    1. Sell My Home
    2. Home Valuation
    3. Sold Listings
  • Connect
    1. Contact Us
  • Market Snapshot
  • Register
  • Sign In

1158 CREEK VALLEY CT Brandon, FL 33511

New

UPDATED:

$ 370,000
1158 CREEK VALLEY CT Brandon, FL 33511
Save
Share
Schedule a Tour
1158 CREEK VALLEY CT, Brandon, FL 33511
REQUEST A TOUR If you would like to see this home without being there in person, select the "Virtual Tour" option and your agent will contact you to discuss available opportunities.
In-PersonVirtual Tour
Rich Henderson

Rich Henderson

rich@myrealtorrich.com +1(630) 338-3792
$ 370,000
Est. payment | /mo

3 Beds

3 Baths

1,963 SqFt


Save Virtual Tour
$ 370,000
Est. payment | /mo
Save Virtual Tour

3 Beds

3 Baths

1,963 SqFt

Key Details

Property Type Townhouse

Sub Type Townhouse

Listing Status Active

Purchase Type For Sale

Square Footage 1,963 sqft

Price per Sqft $188

Subdivision Bloomingdale Townes

MLS Listing ID TB8553254

Bedrooms 3

Full Baths 2

Half Baths 1

Construction Status Completed

HOA Fees $300/mo

HOA Y/N Yes

Annual Recurring Fee 3600.0

Year Built 2024

Annual Tax Amount $5,476

Lot Size 2,613 Sqft

Acres 0.06

Property Sub-Type Townhouse

Source Stellar MLS

Property Description

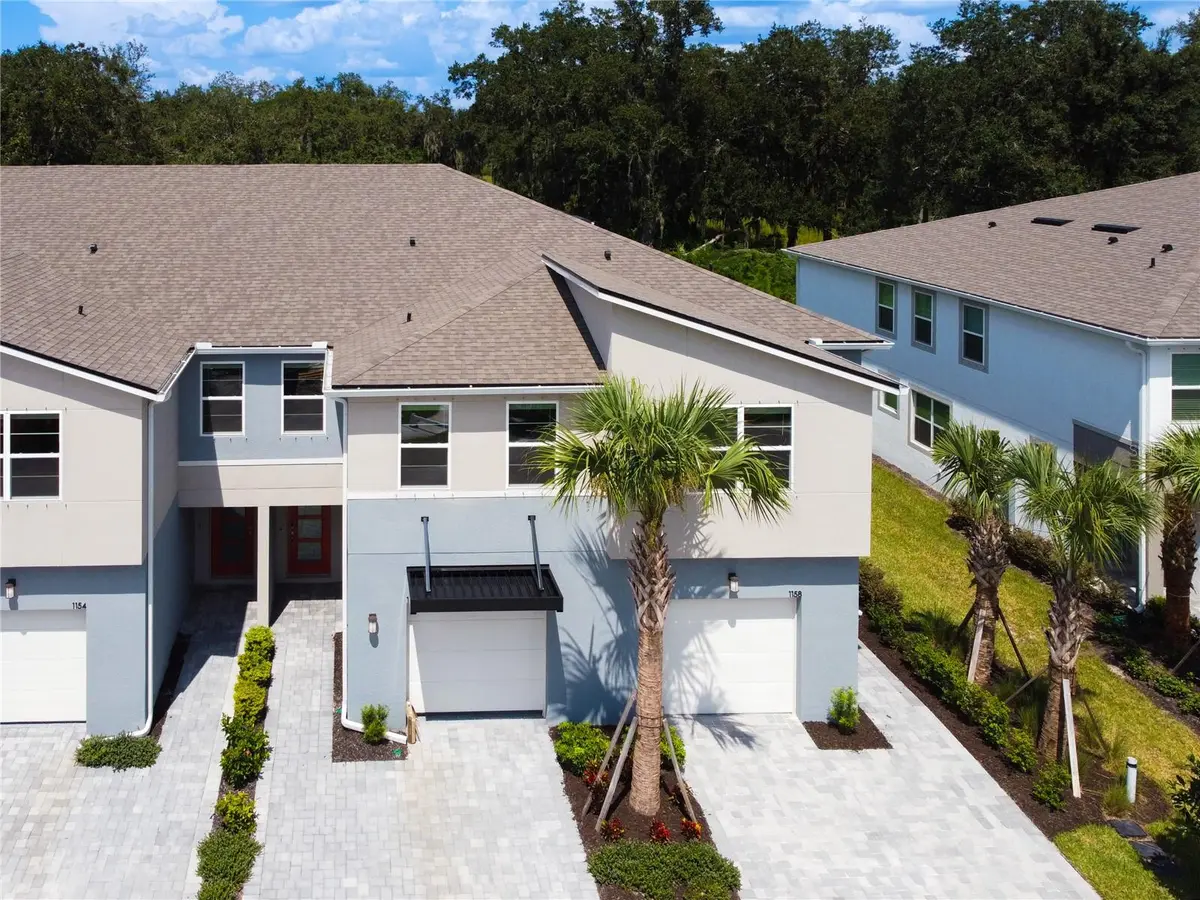
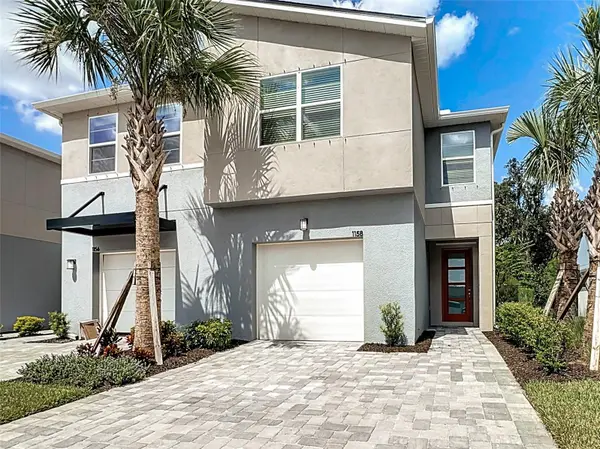
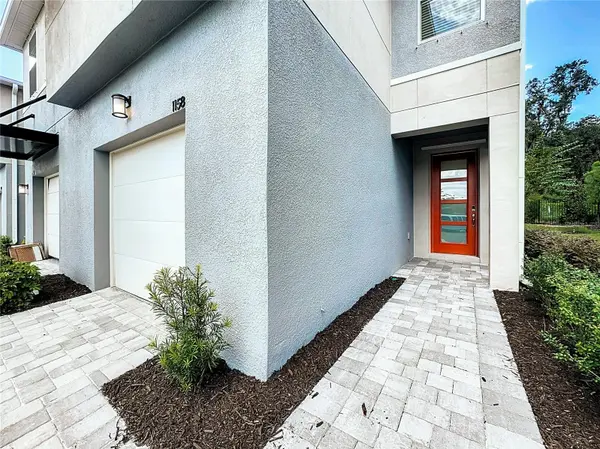
NEWLY CONSTRUCTED IN 2024 • BARELY LIVED IN • END UNIT WITH ABUNDANCE OF AMBIENT LIGHT • BREATHTAKING PRESERVATION VIEW • NO REAR NEIGHBORS • $10,000 IN LUXURY UPGRADES • NO CDD! Discover an extraordinary opportunity to own a dazzling, move-in ready masterpiece nestled inside the prestigious gated enclave of Bloomingdale Townes in highly coveted Southeast Brandon. This magnificent 3-bedroom, 2.5-bathroom end-unit townhome with a versatile loft offers 1,900 plus square feet of sophisticated, sun-drenched living space thoughtfully designed for modern luxury, ultimate privacy, and effortless entertaining. Step inside to a grand true foyer and an awe-inspiring open-concept floor plan bathed in natural light. Every detail whispers elegance, with over $10,000 in exquisite builder upgrades including:• Gleaming luxury vinyl plank flooring throughout the entire first floor--top of the line • Premium 42" PureStyle Cabinets • Luxurious Quartz Countertops • Designer upgraded finishes in kitchen and baths • Smart-home convenience for a truly connected lifestyle. WOW The heart of this showstopper home is a chef-inspired showpiece kitchen, a dream for entertaining, boasting sleek stainless-steel appliances, an oversized center island, abundant custom cabinetry, and radiant quartz surfaces with seamless sightlines to the expansive great room. Effortlessly flow from cooking to dining to relaxing, or glide through large glass sliders to your private screened lanai finished with charming stone pavers. Beyond lies your own tranquil sanctuary: a serene PRESERVATION VIEW with NO REAR NEIGHBORS, an idyllic, private backdrop perfect for morning coffee and sunset unwinds. Sit back and read your favor book or just enjoy all the serenity and tranquility with a tropical oasis backdrop. Ascend upstairs to a blissful owner's retreat, a private luxurious escape thoughtfully separated from secondary bedrooms. Indulge in a spa-inspired en-suite bath with dual vanities, stunning quartz counters, and an oversized walk-in shower, plus a generous walk-in closet. This is more than a home, it is a rare lifestyle offering unmatched tranquility, timeless beauty, and prime location near top-rated schools, shopping, dining, and major highways. Do not miss this breathtaking barely-lived-in gem. Florida luxury at its finest! Upgrades galore, epoxy garage floor and double wide driveway for 2 parked cars or vehicles. HOA fees include lawn maintenance, trash pick-up, security gate, street lighting, and water. Gorgeous, pristine community pool with bbq. Location is Unbeatable, it's a geologic marvel on access to main highways and shopping--new Publix across the street, walk to shopping/dining/bistros/salons, top-rated Bloomingdale Schools, and quick access to Selmon, I-75, 301, Downtown Tampa & MacDill. End unit. Three close-by community parks, YMCA, Baseball Fields. Preservation view. Loaded with upgrades. Gated. No CDD. This isn't just a townhome – it's easy Florida living at its best. Schedule your private tour today now.

Location

State FL

County Hillsborough

Community Bloomingdale Townes

Area 33511 - Brandon

Zoning PD

Interior

Interior Features Kitchen/Family Room Combo, Thermostat, Window Treatments

Heating Central

Cooling Central Air

Flooring Carpet, Ceramic Tile

Furnishings Unfurnished

Fireplace false

Appliance Cooktop, Dryer, Microwave, Range Hood, Refrigerator, Washer

Laundry Laundry Room

Exterior

Exterior Feature Lighting, Sidewalk

Parking Features Driveway, Garage Door Opener, Garage Faces Side

Garage Spaces 1.0

Community Features Clubhouse, Gated Community - No Guard, Park, Pool, Sidewalks, Street Lights

Utilities Available Electricity Connected, Public, Water Connected

Amenities Available Clubhouse, Gated, Park, Pool, Recreation Facilities

View Y/N No

Water Access No

View Trees/Woods

Roof Type Shingle

Porch Covered, Rear Porch, Screened

Attached Garage true

Exposure Southeast

Garage true

Private Pool No

Building

Lot Description Paved, Private

Story 2

Entry Level Two

Foundation Slab

Lot Size Range 0 to less than 1/4

Sewer Public Sewer

Water Public

Architectural Style Contemporary

Structure Type Block,Stucco

New Construction false

Construction Status Completed

Schools

Elementary Schools Brooker-Hb

Middle Schools Burns-Hb

High Schools Bloomingdale-Hb

Others

Pets Allowed No

HOA Fee Include Pool,Escrow Reserves Fund,Maintenance Structure,Maintenance Grounds,Maintenance,Private Road,Recreational Facilities,Sewer,Trash,Water

Senior Community No

Ownership Fee Simple

Monthly Total Fees $300

Acceptable Financing Conventional, FHA, VA Loan

Membership Fee Required Required

Listing Terms Conventional, FHA, VA Loan

Special Listing Condition None

Virtual Tour https://nodalview.com/s/3D4F3LTer8tf775JdNTWYo

Stellar MLS
© 2026 My Florida Regional MLS DBA Stellar MLS. All Rights Reserved.
Listed by Dennis Jones EXIT BAYSHORE REALTY
Schools and Properties Nearby

Learn More About LPT Realty

Rich Henderson
Rich Henderson

Sales Executive License ID: SL3522272

rich@myrealtorrich.com

+1(630) 338-3792

Name

Email*

Phone*

Message

By checking this box, I agree by electronic signature to the Electronic Disclosure Consent Agreement; to receive recurring marketing communication from Rich Henderson, including auto-dialed calls, texts, and artificial/prerecorded voice messages (message frequency varies; data rates may apply; reply "STOP" to opt-out of texts or "HELP" for assistance); and to the Terms of Service and Privacy Policy of this website. Consent not required to make a purchase. I understand that I can call to obtain direct assistance.

Thanks! I'll get back to you shortly.

Tour the Home

1158 CREEK VALLEY CT

IDX information is provided exclusively for consumers’ personal, non-commercial use and that it may not be used for any purpose other than to identify prospective properties consumers may be interested in purchasing. Information deemed reliable but not guaranteed to be accurate. Listing information updated daily.

SITE MAP

      Home
      Buy
      1. All Listings
      2. Featured Listings
      Sell
      1. Sell My Home
      2. Home Valuation
      3. Sold Listings
      Connect
      1. Contact Us
      Market Snapshot
defaultdefault

LPT Realty

Rich Henderson License ID: SL3522272

+1(630) 338-3792 rich@myrealtorrich.com

Get My App

TREC Consumer Protection Notice

TREC Information About Brokerage Services

Powered by Lofty Inc. Copyright 2026. All Rights Reserved.

Terms of Service & Privacy Policy | Cookie Policy | Cookie Preferences | Property Listings | Sitemap | Accessibility