

+1(630) 338-3792 rich@myrealtorrich.com
LPT Realty LPT Realty
  • Home
  • Buy
    1. All Listings
    2. Featured Listings
  • Sell
    1. Sell My Home
    2. Home Valuation
    3. Sold Listings
  • Connect
    1. Contact Us
  • Market Snapshot
  • Register
  • Sign In

13 BOGEY DR Winter Haven, FL 33881

New

UPDATED:

$ 1,750,000
13 BOGEY DR Winter Haven, FL 33881
Save
Share
Schedule a Tour
13 BOGEY DR, Winter Haven, FL 33881
REQUEST A TOUR If you would like to see this home without being there in person, select the "Virtual Tour" option and your agent will contact you to discuss available opportunities.
In-PersonVirtual Tour
Rich Henderson

Rich Henderson

rich@myrealtorrich.com +1(630) 338-3792
$ 1,750,000
Est. payment | /mo

4 Beds

4 Baths

3,476 SqFt


Save Virtual Tour
$ 1,750,000
Est. payment | /mo
Save Virtual Tour

4 Beds

4 Baths

3,476 SqFt

Key Details

Property Type Single Family Home

Sub Type Single Family Residence

Listing Status Active

Purchase Type For Sale

Square Footage 3,476 sqft

Price per Sqft $503

Subdivision Country Club Acres

MLS Listing ID P4940054

Bedrooms 4

Full Baths 4

HOA Y/N No

Year Built 1994

Annual Tax Amount $7,481

Lot Size 10.980 Acres

Acres 10.98

Property Sub-Type Single Family Residence

Source Stellar MLS

Property Description

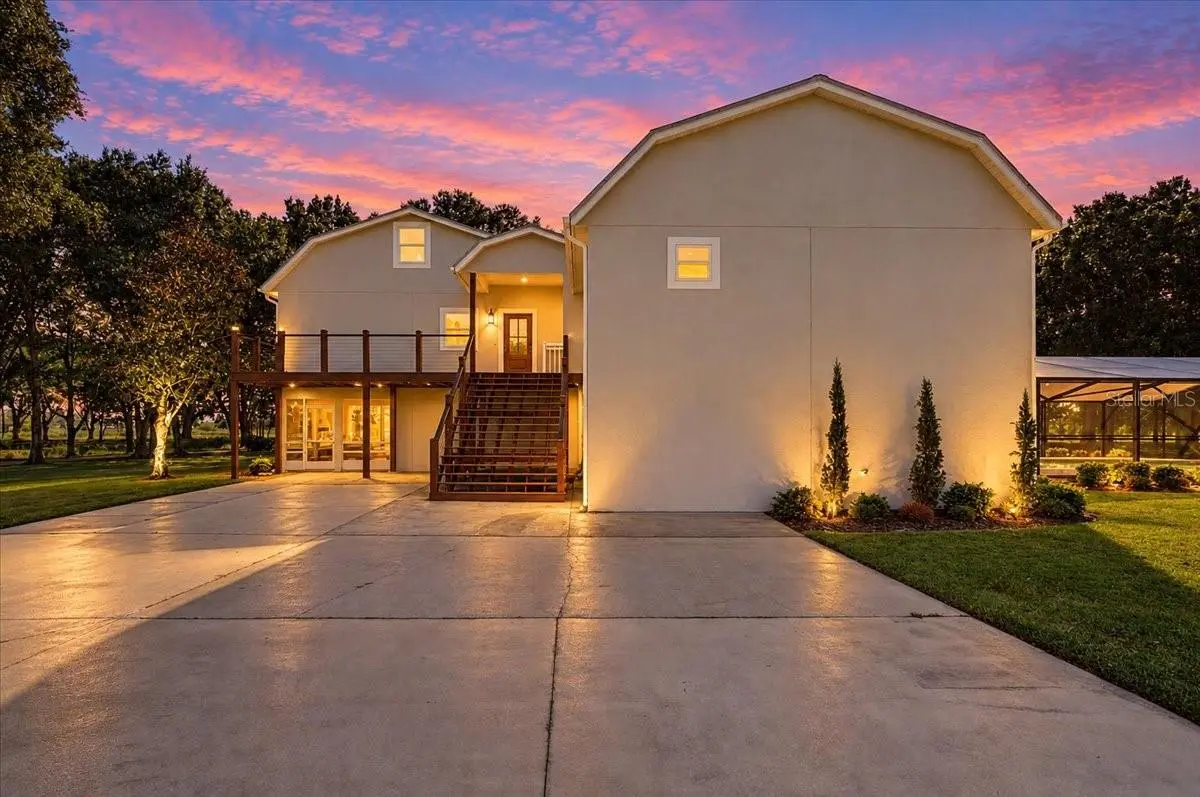
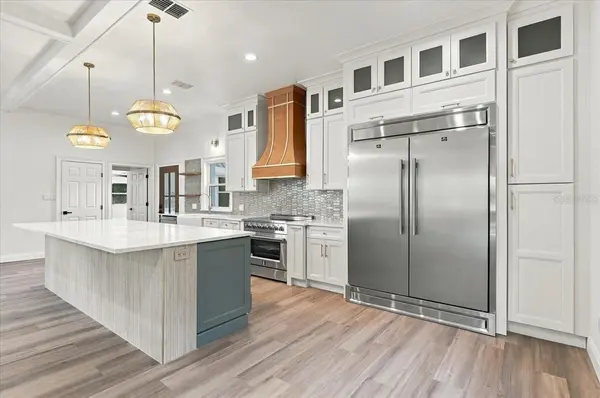
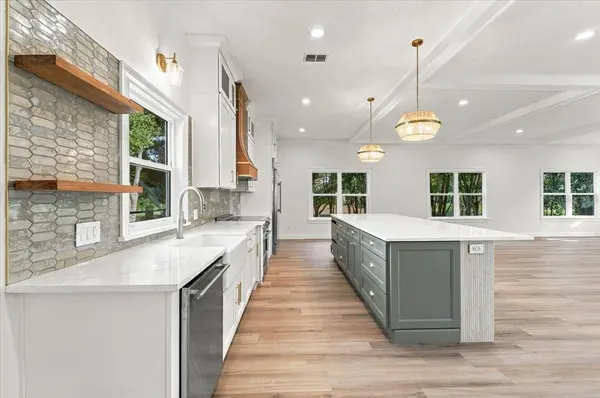
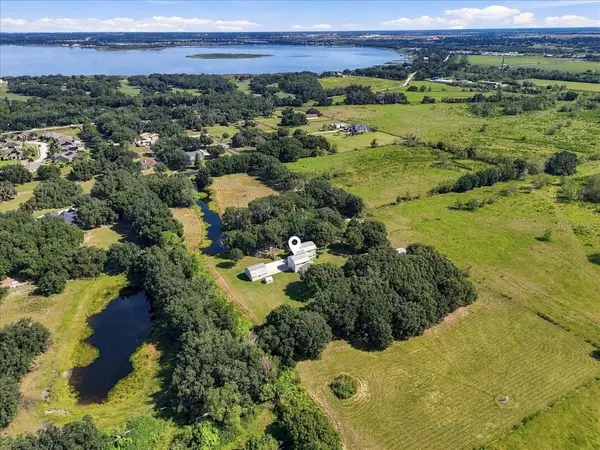
11 ACRE POOL HOME WITH GUEST HOUSE AND BARN!!! Just minutes from downtown Winter Haven, on a quiet cul-de-sac, behind a gated private tree-lined drive sits the modern farmhouse of your dreams. From the 3500Sqft 4BR/4BA main house to the 1300Sqft 2BR/2BA guest house, the updates and upgrades are breathtaking. The main house has been fully renovated and NEVER LIVED IN!!! Be the first to enjoy the gorgeous open kitchen, the exquisite custom baths, the beautiful floors, the remarkable finishes, and the unparalleled views from the new windows looking out over the pastures, private pond, and pines! Multiple porches, patios, and sitting areas adorn the main house and guest house alike. The newly resurfaced pool features a waterfall and bubblers and sits under a NEW enclosure with NEW pavers and NEW pool equipment. Just a short walk from the main house is the guest house with endless potential uses: guest quarters, office, business, income production, in-law suite and the list goes on. It features a full kitchen, laundry/utility space, and more. The pole barn is a useful addition to your 900SqFt garage/barn with 900SqFt of fully floored storage up top. All this sits on 10.98 stunning acres of magical Florida beauty with access to shopping, dining, Legoland, medical, and more. Mere moments from the Country Club of Winter Haven, everything is at your fingertips but you feel like you are miles away. A true blend of land, luxury and location that can't be denied. Schedule your showing now to tour this exquisite Florida masterpiece and turn this dream into your reality…

Location

State FL

County Polk

Community Country Club Acres

Area 33881 - Winter Haven / Florence Villa

Zoning PUD

Interior

Interior Features Ceiling Fans(s), Eat-in Kitchen, Open Floorplan, Solid Surface Counters, Split Bedroom, Walk-In Closet(s)

Heating Central

Cooling Central Air

Flooring Ceramic Tile, Luxury Vinyl

Furnishings Unfurnished

Fireplace false

Appliance Dishwasher, Electric Water Heater, Microwave, Range, Range Hood, Refrigerator

Laundry Inside, Laundry Room

Exterior

Garage Spaces 2.0

Fence Electric

Pool In Ground, Salt Water, Screen Enclosure

Utilities Available Cable Available, Electricity Connected

Waterfront Description Pond

View Y/N Yes

Water Access Yes

Water Access Desc Pond

Roof Type Metal

Porch Covered, Front Porch, Patio, Porch, Rear Porch, Screened

Attached Garage false

Exposure Southeast

Garage true

Private Pool Yes

Building

Story 2

Entry Level Two

Foundation Slab

Lot Size Range 10 to less than 20

Sewer Septic Tank

Water Well

Architectural Style Florida

Structure Type Block,Vinyl Siding,Frame

New Construction false

Others

Pets Allowed Yes

Senior Community No

Ownership Fee Simple

Special Listing Condition None

Virtual Tour https://iframe.videodelivery.net/6eac05a9ad5a6d372c795464a7d9d790

Stellar MLS
© 2026 My Florida Regional MLS DBA Stellar MLS. All Rights Reserved.
Listed by Cathy Kluytenaar THE K TEAM REAL ESTATE SERVICES LLC
Schools and Properties Nearby

Learn More About LPT Realty

Rich Henderson
Rich Henderson

Sales Executive License ID: SL3522272

rich@myrealtorrich.com

+1(630) 338-3792

Name

Email*

Phone*

Message

By checking this box, I agree by electronic signature to the Electronic Disclosure Consent Agreement; to receive recurring marketing communication from Rich Henderson, including auto-dialed calls, texts, and artificial/prerecorded voice messages (message frequency varies; data rates may apply; reply "STOP" to opt-out of texts or "HELP" for assistance); and to the Terms of Service and Privacy Policy of this website. Consent not required to make a purchase. I understand that I can call to obtain direct assistance.

Thanks! I'll get back to you shortly.

Tour the Home

13 BOGEY DR

IDX information is provided exclusively for consumers’ personal, non-commercial use and that it may not be used for any purpose other than to identify prospective properties consumers may be interested in purchasing. Information deemed reliable but not guaranteed to be accurate. Listing information updated daily.

SITE MAP

      Home
      Buy
      1. All Listings
      2. Featured Listings
      Sell
      1. Sell My Home
      2. Home Valuation
      3. Sold Listings
      Connect
      1. Contact Us
      Market Snapshot
defaultdefault

LPT Realty

Rich Henderson License ID: SL3522272

+1(630) 338-3792 rich@myrealtorrich.com

Get My App

TREC Consumer Protection Notice

TREC Information About Brokerage Services

Powered by Lofty Inc. Copyright 2026. All Rights Reserved.

Terms of Service & Privacy Policy | Cookie Policy | Cookie Preferences | Property Listings | Sitemap | Accessibility