

+1(630) 338-3792 rich@myrealtorrich.com
LPT Realty LPT Realty
  • Home
  • Buy
    1. All Listings
    2. Featured Listings
  • Sell
    1. Sell My Home
    2. Home Valuation
    3. Sold Listings
  • Connect
    1. Contact Us
  • Market Snapshot
  • Register
  • Sign In

5023 W LEONA ST Tampa, FL 33629

Open 10/4 11AM-1PM

UPDATED:

$ 5,500,000
5023 W LEONA ST Tampa, FL 33629
Save
Share
Schedule a Tour
5023 W LEONA ST, Tampa, FL 33629
5023 W LEONA ST, Tampa, FL 33629,Video Tour
5023 W LEONA ST, Tampa, FL 33629
REQUEST A TOUR If you would like to see this home without being there in person, select the "Virtual Tour" option and your agent will contact you to discuss available opportunities.
In-PersonVirtual Tour
Rich Henderson

Rich Henderson

rich@myrealtorrich.com +1(630) 338-3792
$ 5,500,000
Est. payment | /mo

5 Beds

6 Baths

6,996 SqFt


Save Virtual Tour
$ 5,500,000
Est. payment | /mo
Save Virtual Tour

5 Beds

6 Baths

6,996 SqFt

Open House

Sun Oct 04, 11:00am - 1:00pm

Key Details

Property Type Single Family Home

Sub Type Single Family Residence

Listing Status Active

Purchase Type For Sale

Square Footage 6,996 sqft

Price per Sqft $786

Subdivision Madsen Isles

MLS Listing ID TB8554417

Bedrooms 5

Full Baths 5

Half Baths 1

Construction Status Completed

HOA Y/N No

Year Built 2025

Annual Tax Amount $6,959

Lot Size 8,276 Sqft

Acres 0.19

Lot Dimensions 100x81.55

Property Sub-Type Single Family Residence

Source Stellar MLS

Property Description

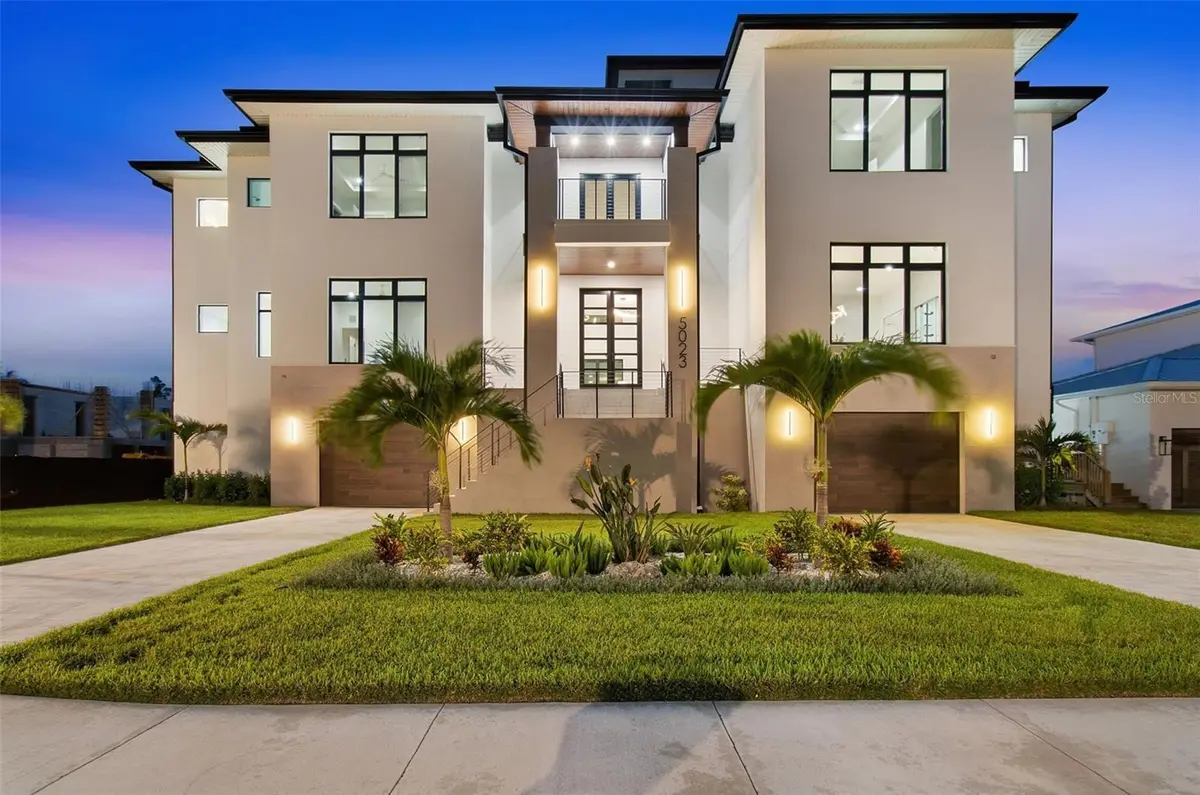
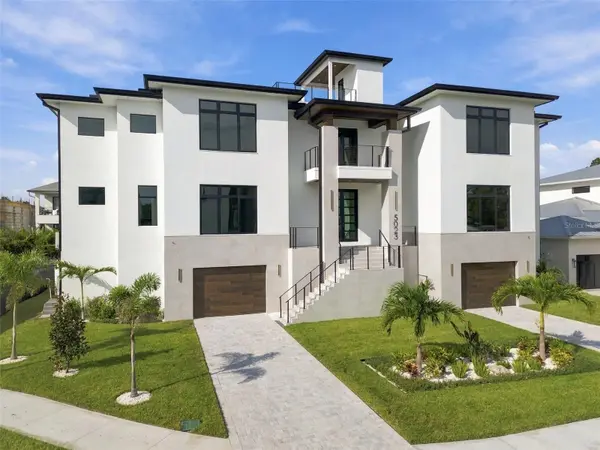
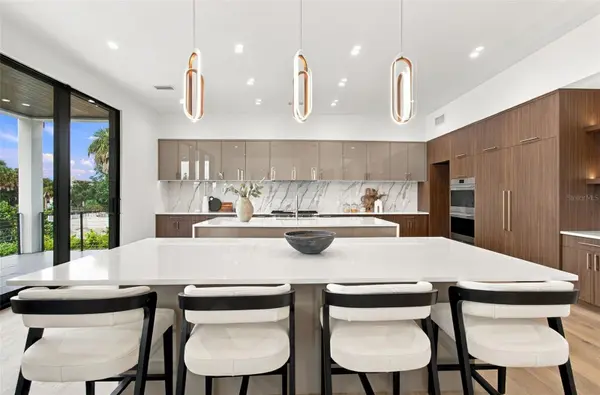
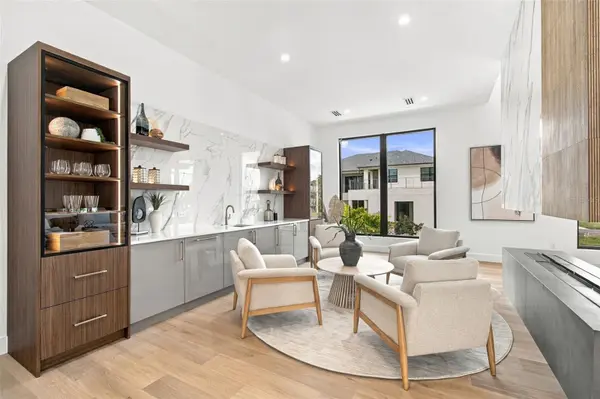
The last off-water residence available in Madsen Isles, an exclusive eight-home South Tampa enclave with brick-paver streets, underground utilities and a quiet cul-de-sac setting. Developed by Modesta Homes and just completed, this coastal modern residence offers nearly 7,000 square feet of elevated living, open-water views from a private rooftop terrace, a four-stop elevator and an extraordinary eight-car garage. The scale is immediately apparent, with a dramatic 24-foot great room and foyer, 10-foot impact sliding glass doors and wide-plank brushed white oak flooring. A soaring tiled fireplace wall with a 360-degree floating fireplace creates a striking architectural focal point, while Level 5 drywall, 8-foot solid-core doors and custom lighting reflect the quality of finish throughout. The kitchen is distinctly custom, featuring built-to-order Luxor European frameless cabinetry that combines high-gloss finishes and natural walnut, dual islands wrapped in book-matched quartz waterfalls and a complete Sub-Zero and Wolf appliance package. A walnut butler's pantry extends the kitchen and provides additional space for entertaining. Designed for both large-scale entertaining and everyday living, the home includes a three-row theater with a 120-inch 4K screen, a temperature-controlled wine room, a bar and lounge, a private office, and a second-floor loft. The main living spaces open to a covered terrace with an outdoor kitchen overlooking the pool, sun decks, floating spa and fireplace. Above, the private rooftop terrace captures open-water views and creates another exceptional outdoor living space. The approximately 650-square-foot primary suite features a private balcony, nearly 400 square feet of separate closets and a spa-inspired bath with a 71-inch vessel soaking tub and dual rainfall showers. Four additional bedrooms complete the five-bedroom, five-and-one-half-bath layout. Equally considered behind the walls, the home was constructed for Florida living with masonry block on pilings, 8-inch core-filled walls, impact-rated windows and doors, spray-foam insulation and a TPO roof. A certified FEMA elevation certificate places the living floor and A/C equipment at 17.6 feet NAVD, an extra 6.6 feet above base flood elevation. Four-zone HVAC, 350-amp electrical service, tankless recirculating hot water and pre-wired security complete the systems. A rare combination of architectural scale, custom construction and resort-style living within one of South Tampa's most intimate new enclaves. Builder and manufacturer warranties transfer to the buyer at closing.

Location

State FL

County Hillsborough

Community Madsen Isles

Area 33629 - Tampa / Palma Ceia

Zoning RS-75

Rooms

Other Rooms Den/Library/Office, Formal Dining Room Separate, Media Room

Interior

Interior Features Built-in Features, Ceiling Fans(s), Coffered Ceiling(s), Eat-in Kitchen, Elevator, High Ceilings, Kitchen/Family Room Combo, Open Floorplan, PrimaryBedroom Upstairs, Solid Surface Counters, Solid Wood Cabinets, Tray Ceiling(s), Walk-In Closet(s), Wet Bar

Heating Central, Heat Pump, Zoned

Cooling Central Air, Zoned

Flooring Carpet, Tile, Wood

Fireplaces Type Living Room

Furnishings Unfurnished

Fireplace true

Appliance Built-In Oven, Convection Oven, Cooktop, Dishwasher, Disposal, Gas Water Heater, Microwave, Range Hood, Refrigerator, Tankless Water Heater, Wine Refrigerator

Laundry Inside, Laundry Room, Upper Level

Exterior

Exterior Feature Balcony, Lighting, Outdoor Grill, Outdoor Kitchen, Private Yard

Parking Features Driveway, Garage Door Opener, Ground Level, Off Street, On Street, Basement

Garage Spaces 8.0

Fence Fenced

Pool Gunite, Heated, In Ground, Lighting, Salt Water

Utilities Available BB/HS Internet Available, Electricity Connected, Natural Gas Connected, Sewer Connected, Water Connected

View Y/N Yes

Water Access No

View Water

Roof Type Shingle

Porch Covered, Front Porch, Patio, Porch, Rear Porch

Attached Garage true

Exposure South

Garage true

Private Pool Yes

Building

Lot Description FloodZone, City Limits, Landscaped, Level, Street Dead-End, Paved

Story 4

Entry Level Three Or More

Foundation Slab

Lot Size Range 0 to less than 1/4

Builder Name Modesta Homes LLC

Sewer Public Sewer

Water Public

Architectural Style Contemporary

Structure Type Block,Stucco

New Construction true

Construction Status Completed

Schools

Elementary Schools Dale Mabry Elementary-Hb

Middle Schools Coleman-Hb

High Schools Plant-Hb

Others

Senior Community No

Ownership Fee Simple

Acceptable Financing Cash, Conventional

Listing Terms Cash, Conventional

Special Listing Condition None

Virtual Tour https://www.zillow.com/view-imx/1ae8b49a-d68a-474b-b875-355517e4bdd0?wl=true&setAttribution=mls&initialViewType=pano

Stellar MLS
© 2026 My Florida Regional MLS DBA Stellar MLS. All Rights Reserved.
Listed by Katherine Glaser SMITH & ASSOCIATES REAL ESTATE
Schools and Properties Nearby

Learn More About LPT Realty

Rich Henderson
Rich Henderson

Sales Executive License ID: SL3522272

rich@myrealtorrich.com

+1(630) 338-3792

Name

Email*

Phone*

Message

By checking this box, I agree by electronic signature to the Electronic Disclosure Consent Agreement; to receive recurring marketing communication from Rich Henderson, including auto-dialed calls, texts, and artificial/prerecorded voice messages (message frequency varies; data rates may apply; reply "STOP" to opt-out of texts or "HELP" for assistance); and to the Terms of Service and Privacy Policy of this website. Consent not required to make a purchase. I understand that I can call to obtain direct assistance.

Thanks! I'll get back to you shortly.

Tour the Home

5023 W LEONA ST

IDX information is provided exclusively for consumers’ personal, non-commercial use and that it may not be used for any purpose other than to identify prospective properties consumers may be interested in purchasing. Information deemed reliable but not guaranteed to be accurate. Listing information updated daily.

SITE MAP

      Home
      Buy
      1. All Listings
      2. Featured Listings
      Sell
      1. Sell My Home
      2. Home Valuation
      3. Sold Listings
      Connect
      1. Contact Us
      Market Snapshot
defaultdefault

LPT Realty

Rich Henderson License ID: SL3522272

+1(630) 338-3792 rich@myrealtorrich.com

Get My App

TREC Consumer Protection Notice

TREC Information About Brokerage Services

Powered by Lofty Inc. Copyright 2026. All Rights Reserved.

Terms of Service & Privacy Policy | Cookie Policy | Cookie Preferences | Property Listings | Sitemap | Accessibility