



4 Beds
3 Baths
2,807 SqFt
4 Beds
3 Baths
2,807 SqFt
Key Details
Property Type Single Family Home
Sub Type Single Family Residence
Listing Status Active
Purchase Type For Sale
Square Footage 2,807 sqft
Price per Sqft $320
Subdivision Waters Edge At Hawks Crest
MLS Listing ID O6446652
Bedrooms 4
Full Baths 3
HOA Fees $235/mo
HOA Y/N Yes
Annual Recurring Fee 2827.2
Year Built 2020
Annual Tax Amount $6,963
Lot Size 8,712 Sqft
Acres 0.2
Property Sub-Type Single Family Residence
Source Stellar MLS
Property Description
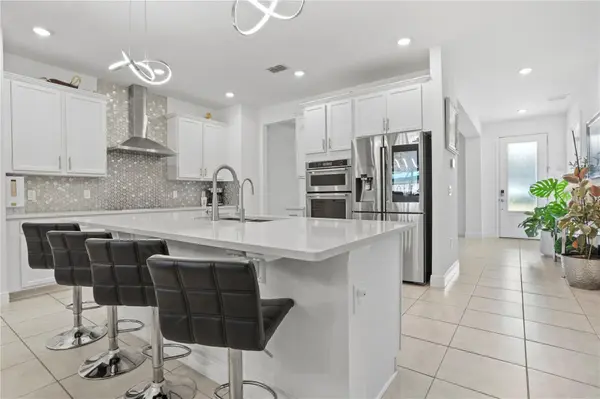
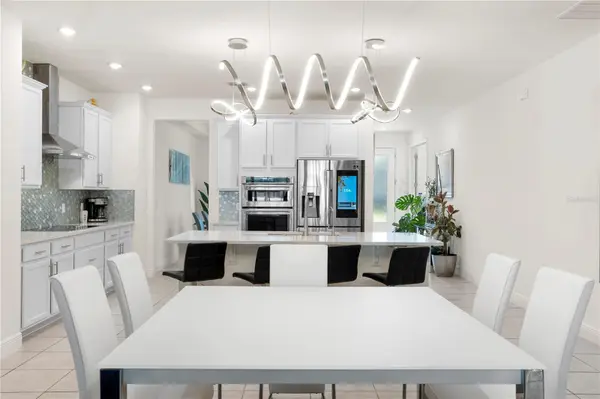
Step inside to a welcoming foyer flanked by a formal dining area and a versatile formal living room with double doors—perfect for a home office, den, or flex space. At the heart of the home is an impressive gourmet kitchen featuring quartz countertops, a large center island with stainless undermount sink, wall oven/microwave combination, cooktop with stainless steel range hood, metallic hexagon tile backsplash, modern pendant lighting, and a technology-equipped refrigerator. The kitchen flows seamlessly into the casual dining and family room, creating an open-concept gathering space filled with natural light from oversized triple sliding glass doors. An electric shade provides added privacy and makes movie nights a breeze.
The spacious primary suite offers a striking stacked-stone entry and a separate flex area ideal for a sitting room, office, nursery, or workout space, with direct access to the lanai. The ensuite bath features dual quartz vanities, a soaking tub, large tiled shower, private water closet, and an impressive custom-designed walk-in closet with abundant storage.
The split-bedroom floor plan provides three additional bedrooms, two full baths—including a convenient pool bath—and a dedicated laundry room. The garage offers additional storage racks, while solar-powered Tesla panels and two Powerwalls add another notable feature to the home.
The showstopper is the expansive screened lanai, designed for year-round Florida living and entertaining. Multiple conversation and dining areas, an outdoor kitchen, TV area, oversized premium spa with additional jets, and app-controlled lighting create the perfect setting for everything from intimate evenings to large gatherings. A 6-foot privacy fence completes this private backyard retreat.
Residents of Hawks Crest enjoy an impressive collection of community amenities, including a clubhouse with indoor and outdoor entertaining spaces and grills, resort-style pool, splash pad, playgrounds, fitness center, putting green, outdoor games, dog park, neighborhood parks, and access to a community dock on Lake Howell.
Location
State FL
County Seminole
Community Waters Edge At Hawks Crest
Area 32792 - Winter Park/Aloma
Rooms
Other Rooms Den/Library/Office
Interior
Interior Features Open Floorplan, Stone Counters, Thermostat, Walk-In Closet(s)
Heating Central
Cooling Central Air
Flooring Carpet, Tile
Furnishings Unfurnished
Fireplace false
Appliance Built-In Oven, Cooktop, Dishwasher, Microwave, Range Hood, Refrigerator
Laundry Laundry Room
Exterior
Exterior Feature Outdoor Kitchen, Rain Gutters
Parking Features Driveway, Garage Door Opener
Garage Spaces 3.0
Fence Vinyl
Community Features Clubhouse, Community Mailbox, Deed Restrictions, Dog Park, Fitness Center, Gated Community - No Guard, Sidewalks
Utilities Available BB/HS Internet Available, Sprinkler Recycled
View Y/N No
Water Access No
Roof Type Shingle
Porch Covered, Enclosed, Patio, Screened
Attached Garage true
Exposure South
Garage true
Private Pool No
Building
Lot Description Landscaped, Sidewalk, Paved, Private
Entry Level One
Foundation Slab
Lot Size Range 0 to less than 1/4
Builder Name Meritage Homes
Sewer Public Sewer
Water Public
Architectural Style Contemporary
Structure Type Block,Stucco
New Construction false
Schools
Elementary Schools Eastbrook Elementary
Middle Schools Tuskawilla Middle
High Schools Lake Howell High
Others
Pets Allowed Yes
Senior Community No
Ownership Fee Simple
Monthly Total Fees $235
Acceptable Financing Cash, Conventional, FHA, VA Loan
Membership Fee Required Required
Listing Terms Cash, Conventional, FHA, VA Loan
Special Listing Condition None
Virtual Tour https://www.propertypanorama.com/instaview/stellar/O6446652

Learn More About LPT Realty
Sales Executive License ID: SL3522272