




4 Beds
5 Baths
3,095 SqFt
4 Beds
5 Baths
3,095 SqFt
Key Details
Property Type Single Family Home
Sub Type Single Family Residence
Listing Status Active
Purchase Type For Sale
Square Footage 3,095 sqft
Price per Sqft $468
Subdivision Goldens First Add
MLS Listing ID A4708039
Bedrooms 4
Full Baths 3
Half Baths 2
Construction Status Pre-Construction
HOA Y/N No
Annual Tax Amount $558
Lot Size 1.160 Acres
Acres 1.16
Property Sub-Type Single Family Residence
Source Stellar MLS
Property Description
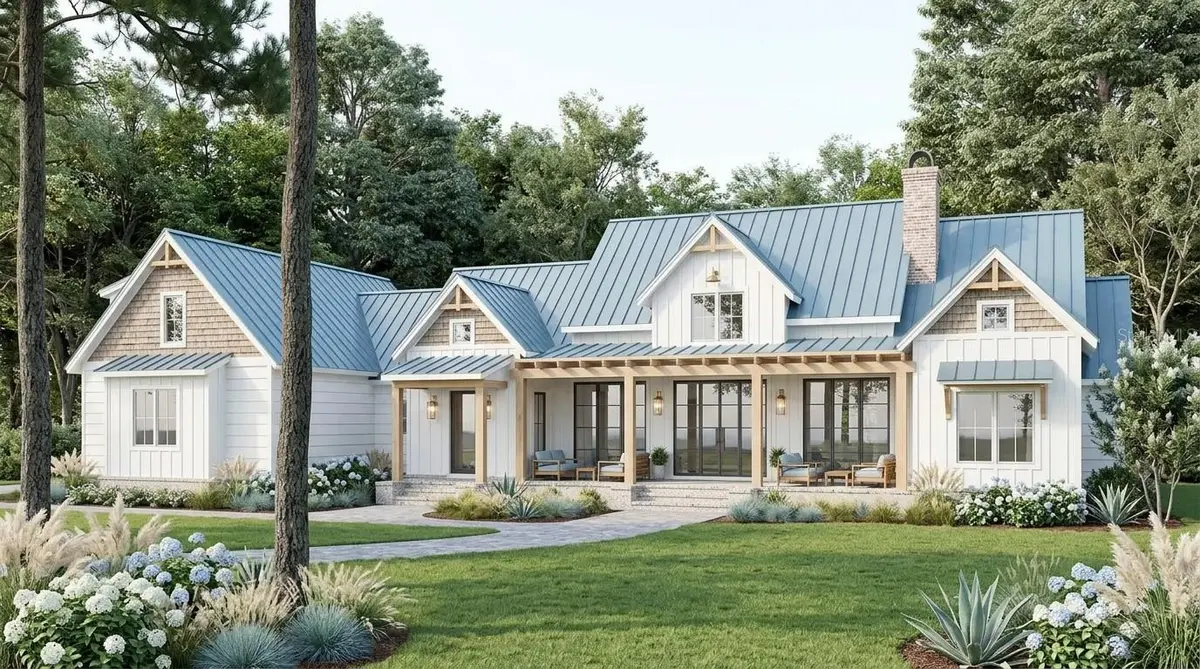
Spanning 3,095 square feet, this stunning residence offers 4 bedrooms, 3 full baths, 2 half baths, a private executive study, and a spacious 3-car garage. Natural light fills the home through expansive windows, enhancing the open-concept layout and creating a seamless flow throughout the living spaces.
Guests are welcomed through a charming covered front porch, while everyday convenience is provided through a well-appointed mudroom entrance from the garage. Inside, a dramatic 19-foot cathedral ceiling crowns the foyer and family room, creating a grand sense of arrival that extends into the designer island kitchen.
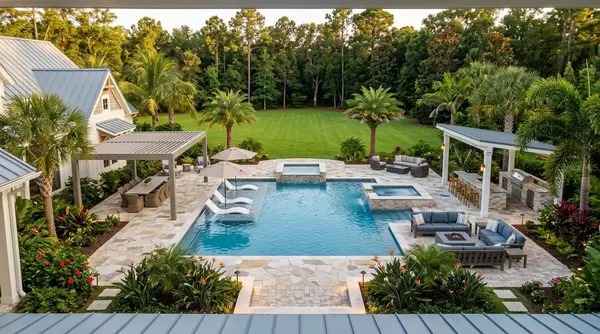
The heart of the home is the spectacular dining area, surrounded by large windows that frame views of the outdoor living spaces and allow sunlight to pour in throughout the day. The expansive rear lanai creates a natural extension of the home, ideal for entertaining, relaxing, and embracing indoor-outdoor living.
The owner's retreat serves as a private sanctuary, featuring a spa-inspired bath and an extraordinary walk-in wardrobe designed to accommodate even the most extensive collections.
For added flexibility, the Coastal Harvest offers an optional bonus suite with an additional bath, providing the perfect space for a media room, fitness studio, guest retreat, playroom, or future family needs.
Pre-Construction. To be built. Construction has not begun. List price includes the land and proposed home described in this listing. Renderings and floor plans are illustrative and may depict optional upgrades or features not included in the list price. Final design, placement, dimensions, and specifications are subject to site conditions, engineering, permitting, and the signed construction contract. Only features specified in the signed construction contract are included in the purchase price. Any completion timeline is an estimate.
Location
State FL
County Manatee
Community Goldens First Add
Area 34251 - Myakka City
Zoning A
Direction E
Rooms
Other Rooms Den/Library/Office, Great Room
Interior
Interior Features Ceiling Fans(s), Crown Molding, Kitchen/Family Room Combo, Open Floorplan, Other, Solid Surface Counters, Thermostat, Walk-In Closet(s), Window Treatments
Heating Central
Cooling Central Air
Flooring Carpet, Ceramic Tile
Fireplaces Type Family Room
Furnishings Unfurnished
Fireplace true
Appliance Cooktop, Dishwasher, Disposal, Dryer, Electric Water Heater, Microwave, Other, Range Hood, Refrigerator, Washer
Laundry Laundry Room
Exterior
Exterior Feature Courtyard, Hurricane Shutters, Other
Garage Spaces 3.0
Pool Child Safety Fence, Gunite, Heated, In Ground
Utilities Available Cable Available, Electricity Connected, Phone Available
View Y/N No
Water Access No
Roof Type Tile
Attached Garage true
Exposure North
Garage true
Private Pool Yes
Building
Story 1
Entry Level One
Foundation Slab
Lot Size Range 1 to less than 2
Builder Name Canvas Estate Homes
Sewer Septic Needed, Septic Tank
Water Well, Well Required
Unit Floor 1
Structure Type Block,Stucco
New Construction true
Construction Status Pre-Construction
Others
Senior Community No
Ownership Fee Simple
Acceptable Financing Cash, Conventional, FHA, VA Loan
Listing Terms Cash, Conventional, FHA, VA Loan
Special Listing Condition None

Learn More About LPT Realty
Sales Executive License ID: SL3522272