






4 Beds
4 Baths
3,202 SqFt
4 Beds
4 Baths
3,202 SqFt
Key Details
Property Type Single Family Home
Sub Type Single Family Residence
Listing Status Active
Purchase Type For Rent
Square Footage 3,202 sqft
Subdivision Mallory Park Ph I Subphase B
MLS Listing ID A4708254
Bedrooms 4
Full Baths 3
Half Baths 1
Construction Status Completed
HOA Y/N No
Year Built 2018
Lot Size 0.350 Acres
Acres 0.35
Property Sub-Type Single Family Residence
Source Stellar MLS
Property Description
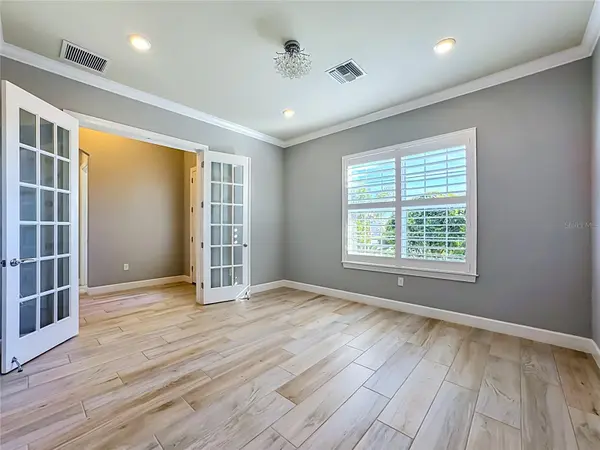
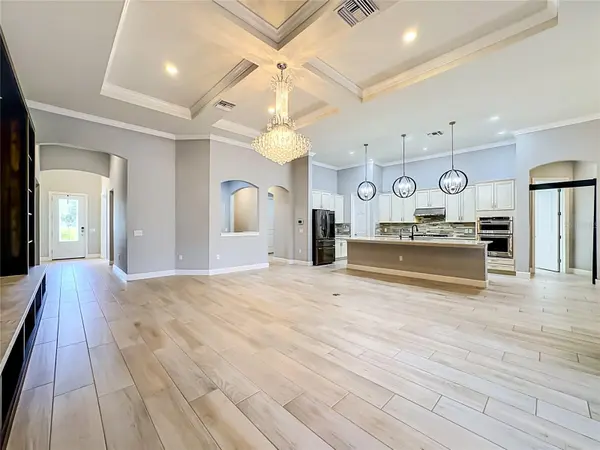
At the heart of the home is a large, well-equipped kitchen with an oversized island, abundant cabinetry and counter space, double wall ovens, cooktop, refrigerator, dishwasher, microwave, and kitchen reverse-osmosis system. The kitchen opens directly to the main living and dining areas, creating a bright, connected gathering space with views toward the lanai and water beyond. A dedicated front office/den with French doors provides a private work-from-home space, while an additional built-in desk area offers even more flexibility.
The spacious primary suite features a custom accent wall, large walk-in closet, and an impressive en-suite bath with dual vanities and an oversized walk-in shower with steam function. Three additional bedrooms and multiple full baths provide plenty of room for family, guests, or additional work and flex space.
Outdoor living is a standout feature of this home. The expansive screened lanai includes a full outdoor kitchen with built-in grill and refrigerator, along with remote-controlled sun shades for added comfort and privacy. Beyond the lanai is a fully fenced backyard overlooking the water, creating a peaceful backdrop for relaxing or entertaining.
Additional conveniences include an interior laundry room with washer and dryer, attached two-car garage, garage refrigerator, overhead garage storage, and hurricane shutters. A separate locked owner-storage area within the garage is excluded from tenant use. Grounds care and ongoing pest control are included in the rent.
Mallory Park offers an impressive collection of community amenities, including a clubhouse, pool and spa, fitness center, pickleball and basketball courts, playground, fire pit, and community ponds with catch-and-release fishing, subject to association rules and approval.
Offered unfurnished for a 12-month lease at $5,250 monthly. No smoking. First month's rent and a security deposit equal to one month's rent are required prior to move-in. Tenant application and Mallory Park association application and approval are required.
Location
State FL
County Manatee
Community Mallory Park Ph I Subphase B
Area 34211 - Bradenton/Lakewood Ranch Area
Rooms
Other Rooms Den/Library/Office, Great Room, Inside Utility
Interior
Interior Features Built-in Features, Ceiling Fans(s), High Ceilings, Kitchen/Family Room Combo, Open Floorplan, Primary Bedroom Main Floor, Split Bedroom, Tray Ceiling(s), Walk-In Closet(s), Window Treatments
Heating Central
Cooling Central Air
Flooring Carpet, Tile
Furnishings Unfurnished
Appliance Dishwasher, Disposal, Dryer, Ice Maker, Kitchen Reverse Osmosis System, Microwave, Range, Range Hood, Refrigerator, Washer
Laundry Inside, Laundry Room
Exterior
Exterior Feature Hurricane Shutters, Outdoor Grill, Outdoor Kitchen
Parking Features Driveway, Garage Door Opener
Garage Spaces 2.0
Fence Fenced, Back Yard
Community Features Clubhouse, Fitness Center, Gated Community - No Guard, Golf Carts OK, Park, Playground, Pool, Sidewalks, Street Lights
Utilities Available Electricity Connected, Public, Sewer Connected, Underground Utilities, Water Connected
Amenities Available Basketball Court, Clubhouse, Fitness Center, Pickleball Court(s), Playground, Pool, Recreation Facilities, Spa/Hot Tub
View Y/N Yes
Water Access No
View Water
Porch Covered, Rear Porch, Screened
Attached Garage true
Garage true
Private Pool No
Building
Story 1
Entry Level One
Sewer Public Sewer
Water Public
New Construction false
Construction Status Completed
Schools
Elementary Schools Gullett Elementary
Middle Schools Dr Mona Jain Middle
High Schools Lakewood Ranch High
Others
Pets Allowed Breed Restrictions, Cats OK, Dogs OK, Number Limit
Senior Community No
Membership Fee Required Required
Num of Pet 3
Virtual Tour https://www.propertypanorama.com/instaview/stellar/A4708254

Learn More About LPT Realty
Sales Executive License ID: SL3522272