


4 Beds
4 Baths
4,215 SqFt
4 Beds
4 Baths
4,215 SqFt
Key Details
Property Type Single Family Home
Sub Type Single Family Residence
Listing Status Active
Purchase Type For Sale
Square Footage 4,215 sqft
Price per Sqft $749
Subdivision Pomello Park
MLS Listing ID A4708237
Bedrooms 4
Full Baths 4
Construction Status Pre-Construction
HOA Y/N No
Annual Tax Amount $38
Lot Size 8.210 Acres
Acres 8.21
Property Sub-Type Single Family Residence
Source Stellar MLS
Property Description
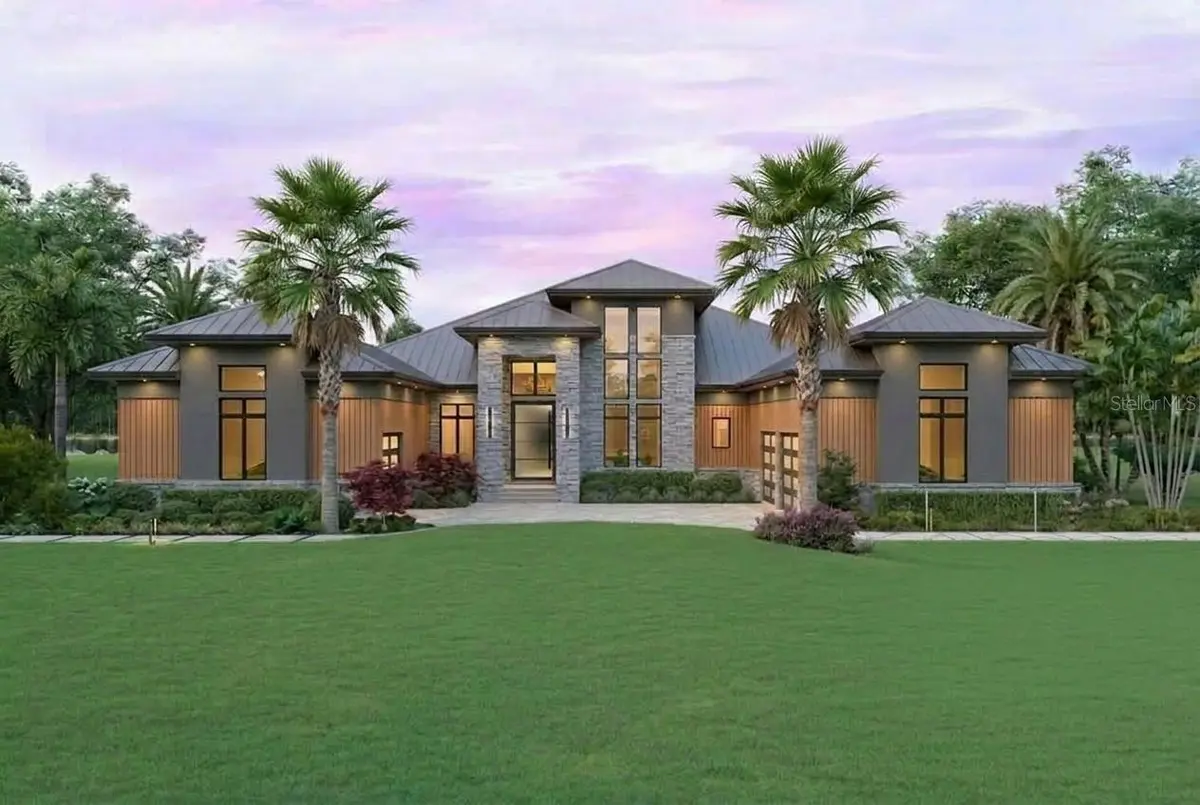
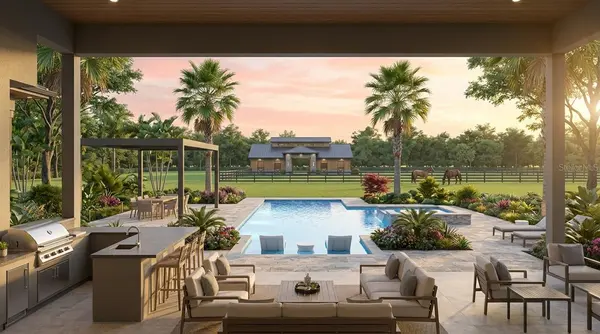
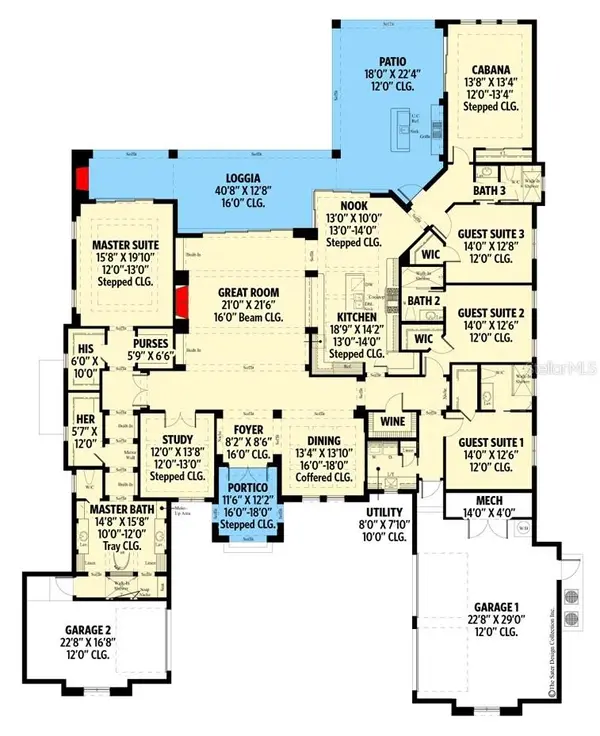
A grand covered entry opens to soaring 16- to 18-foot ceilings and an impressive great room featuring a dramatic 16-foot beamed ceiling, linear fireplace, custom built-ins, and expansive pocketing glass walls that extend the living experience to the covered loggia and pool area.
At the heart of the home, the gourmet kitchen features an oversized gathering island, walk-through pantry, pass-through service area, and casual dining surrounded by a cornerless sliding glass wall system. A formal dining room with private walk-in wine cellar elevates entertaining even further.
Designed with privacy in mind, the Palmera Estate features four bedrooms, 4+ baths, a private executive study, and thoughtfully separated living areas ideal for extended or multigenerational families. A private cabana retreat with direct outdoor access provides additional flexibility, while guest suites with private baths and walk-in closets offer exceptional accommodations for family and visitors.
The secluded owner's wing is a true retreat, featuring direct loggia access, dual walk-in wardrobes, a dedicated purse and shoe closet, and a spa-inspired bath with freestanding soaking tub, oversized shower, and dual vanities. A private entrance to the dedicated one-car garage further enhances convenience and privacy.
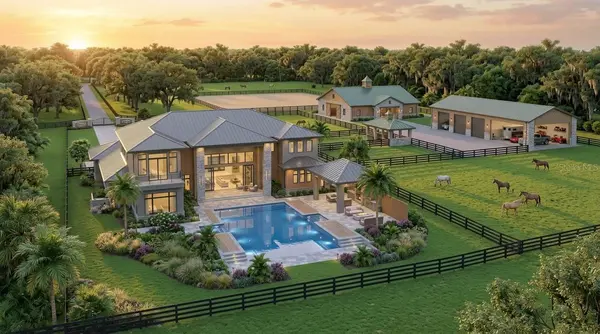
Completing the residence are expansive outdoor living areas, generous storage, a spacious utility room, and a three-car garage configuration.
The Palmera Estate represents a new approach to luxury living—designed to bring generations together while providing the privacy, independence, and elevated lifestyle each deserves.
Pre-Construction. To be built. Construction has not begun. List price includes the land and proposed home described in this listing. Renderings and floor plans are illustrative and may depict optional upgrades or features not included in the list price. Final design, placement, dimensions, and specifications are subject to site conditions, engineering, permitting, and the signed construction contract. Only features expressly specified in the signed construction contract are included in the purchase price. Any completion timeline is an estimate
Location
State FL
County Manatee
Community Pomello Park
Area 34251 - Myakka City
Zoning A
Rooms
Other Rooms Den/Library/Office, Formal Dining Room Separate, Great Room
Interior
Interior Features Ceiling Fans(s), Crown Molding, High Ceilings, Kitchen/Family Room Combo, Open Floorplan, Other, Primary Bedroom Main Floor, Solid Surface Counters, Thermostat, Walk-In Closet(s)
Heating Electric
Cooling Central Air
Flooring Carpet, Ceramic Tile
Fireplaces Type Family Room
Furnishings Unfurnished
Fireplace true
Appliance Cooktop, Dishwasher, Disposal, Dryer, Electric Water Heater, Exhaust Fan, Microwave, Other, Range Hood, Washer
Laundry Inside
Exterior
Exterior Feature Other
Parking Features Driveway
Garage Spaces 3.0
Pool In Ground
Utilities Available Cable Available, Electricity Connected, Other, Phone Available
View Y/N No
Water Access No
Roof Type Metal
Attached Garage true
Exposure West
Garage true
Private Pool Yes
Building
Story 1
Entry Level One
Foundation Slab
Lot Size Range 5 to less than 10
Builder Name Canvas Estate Homes
Sewer Septic Needed, Septic Tank
Water Well, Well Required
Structure Type Other
New Construction true
Construction Status Pre-Construction
Others
Senior Community No
Ownership Fee Simple
Acceptable Financing Cash, Conventional, FHA, VA Loan
Membership Fee Required None
Listing Terms Cash, Conventional, FHA, VA Loan
Special Listing Condition None

Learn More About LPT Realty
Sales Executive License ID: SL3522272