

+1(630) 338-3792 rich@myrealtorrich.com
LPT Realty LPT Realty
  • Home
  • Buy
    1. All Listings
    2. Featured Listings
  • Sell
    1. Sell My Home
    2. Home Valuation
    3. Sold Listings
  • Connect
    1. Contact Us
  • Market Snapshot
  • Register
  • Sign In

16115 PEBBLEBROOK DR Tampa, FL 33624

New

UPDATED:

$ 499,000
16115 PEBBLEBROOK DR Tampa, FL 33624
Save
Share
Schedule a Tour
16115 PEBBLEBROOK DR, Tampa, FL 33624
REQUEST A TOUR If you would like to see this home without being there in person, select the "Virtual Tour" option and your agent will contact you to discuss available opportunities.
In-PersonVirtual Tour
Rich Henderson

Rich Henderson

rich@myrealtorrich.com +1(630) 338-3792
$ 499,000
Est. payment | /mo

3 Beds

2 Baths

1,626 SqFt


Save
$ 499,000
Est. payment | /mo
Save

3 Beds

2 Baths

1,626 SqFt

Key Details

Property Type Single Family Home

Sub Type Single Family Residence

Listing Status Active

Purchase Type For Sale

Square Footage 1,626 sqft

Price per Sqft $306

Subdivision Country Place West Unit Iv

MLS Listing ID TB8553993

Bedrooms 3

Full Baths 2

HOA Fees $150/ann

HOA Y/N Yes

Annual Recurring Fee 150.0

Year Built 1985

Annual Tax Amount $7,419

Lot Size 10,454 Sqft

Acres 0.24

Lot Dimensions 70x150

Property Sub-Type Single Family Residence

Source Stellar MLS

Property Description

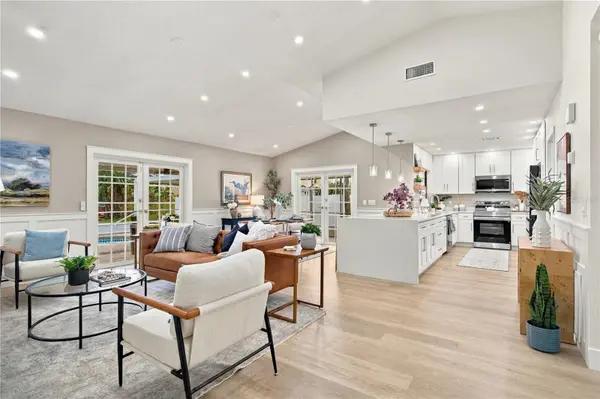
Welcome to this 1,624-square-foot, 3-bedroom, 2-bath pool home located in the sought-after Country Place community, just west of the Northdale area of Tampa. This home comes equipped with a 2026 roof and 2022 A/C system and features luxury vinyl plank flooring throughout along with fresh interior paint. At the heart of the home is a spacious kitchen featuring quartz countertops, contemporary shaker cabinetry, stainless steel appliances, and plenty of room for everyday living and entertaining. A double set of French doors opens to the expansive pool deck and partially covered back patio, creating a great indoor-outdoor setup. Fire up the grill, invite friends over for a pool day, or simply relax and enjoy your own private outdoor space. An outdoor shower adds even more convenience to the pool area. The oversized primary bedroom offers plenty of space along with two walk-in closets and a substantially sized primary bathroom. For added convenience, the primary bathroom also provides direct access to the pool deck. The home features an inside laundry room, allowing you to handle laundry comfortably indoors, as well as a spacious two-car garage offering plenty of room for vehicles, storage, and recreational gear. Enjoy the quiet, quaint setting of Country Place along with a low HOA fee of just $150 per year. Conveniently located with quick access to the Veterans Expressway, making travel throughout the Tampa Bay area and trips to St. Petersburg a breeze. Dale Mabry Highway is also nearby, providing easy access to an abundance of shopping, dining, and entertainment options. Citrus Park, area parks, dog parks, tennis courts, and other recreational amenities are all within easy reach. With a private pool, generous living spaces, major recent updates, and a convenient Tampa location, this Country Place home is ready for its next owner!

Location

State FL

County Hillsborough

Community Country Place West Unit Iv

Area 33624 - Tampa / Northdale

Zoning PD

Rooms

Other Rooms Inside Utility

Interior

Interior Features Ceiling Fans(s), Kitchen/Family Room Combo, Living Room/Dining Room Combo, Open Floorplan, Stone Counters, Thermostat, Vaulted Ceiling(s)

Heating Central

Cooling Central Air

Flooring Luxury Vinyl, Tile

Furnishings Unfurnished

Fireplace false

Appliance Dishwasher, Microwave, Range, Refrigerator

Laundry Electric Dryer Hookup, Inside, Laundry Room, Washer Hookup

Exterior

Exterior Feature Lighting, Outdoor Shower, Private Mailbox

Parking Features Driveway

Garage Spaces 2.0

Pool In Ground, Screen Enclosure

Utilities Available Public

View Y/N No

Water Access No

Roof Type Shingle

Porch Covered, Rear Porch, Screened, Side Porch, Wrap Around

Attached Garage true

Exposure Northwest

Garage true

Private Pool Yes

Building

Story 1

Entry Level One

Foundation Slab

Lot Size Range 0 to less than 1/4

Sewer Public Sewer

Water Public

Structure Type Block

New Construction false

Schools

Elementary Schools Northwest-Hb

Middle Schools Hill-Hb

High Schools Steinbrenner High School

Others

Pets Allowed Yes

Senior Community No

Ownership Fee Simple

Monthly Total Fees $12

Acceptable Financing Cash, Conventional, FHA, VA Loan

Membership Fee Required Required

Listing Terms Cash, Conventional, FHA, VA Loan

Num of Pet 2

Special Listing Condition None

Stellar MLS
© 2026 My Florida Regional MLS DBA Stellar MLS. All Rights Reserved.
Listed by Justin Ure LPT REALTY, LLC
Schools and Properties Nearby

Learn More About LPT Realty

Rich Henderson
Rich Henderson

Sales Executive License ID: SL3522272

rich@myrealtorrich.com

+1(630) 338-3792

Name

Email*

Phone*

Message

By checking this box, I agree by electronic signature to the Electronic Disclosure Consent Agreement; to receive recurring marketing communication from Rich Henderson, including auto-dialed calls, texts, and artificial/prerecorded voice messages (message frequency varies; data rates may apply; reply "STOP" to opt-out of texts or "HELP" for assistance); and to the Terms of Service and Privacy Policy of this website. Consent not required to make a purchase. I understand that I can call to obtain direct assistance.

Thanks! I'll get back to you shortly.

Tour the Home

16115 PEBBLEBROOK DR

IDX information is provided exclusively for consumers’ personal, non-commercial use and that it may not be used for any purpose other than to identify prospective properties consumers may be interested in purchasing. Information deemed reliable but not guaranteed to be accurate. Listing information updated daily.

SITE MAP

      Home
      Buy
      1. All Listings
      2. Featured Listings
      Sell
      1. Sell My Home
      2. Home Valuation
      3. Sold Listings
      Connect
      1. Contact Us
      Market Snapshot
defaultdefault

LPT Realty

Rich Henderson License ID: SL3522272

+1(630) 338-3792 rich@myrealtorrich.com

Get My App

TREC Consumer Protection Notice

TREC Information About Brokerage Services

Powered by Lofty Inc. Copyright 2026. All Rights Reserved.

Terms of Service & Privacy Policy | Cookie Policy | Cookie Preferences | Property Listings | Sitemap | Accessibility