

+1(630) 338-3792 rich@myrealtorrich.com
LPT Realty LPT Realty
  • Home
  • Buy
    1. All Listings
    2. Featured Listings
  • Sell
    1. Sell My Home
    2. Home Valuation
    3. Sold Listings
  • Connect
    1. Contact Us
  • Market Snapshot
  • Register
  • Sign In

5841 RIVERSTON AVE Wesley Chapel, FL 33545

New

UPDATED:

$ 3,999
5841 RIVERSTON AVE Wesley Chapel, FL 33545
Save
Share
Schedule a Tour
5841 RIVERSTON AVE, Wesley Chapel, FL 33545
REQUEST A TOUR If you would like to see this home without being there in person, select the "Virtual Tour" option and your agent will contact you to discuss available opportunities.
In-PersonVirtual Tour
Rich Henderson

Rich Henderson

rich@myrealtorrich.com +1(630) 338-3792
$ 3,999

5 Beds

4 Baths

3,541 SqFt


Save
$ 3,999
Save

5 Beds

4 Baths

3,541 SqFt

Key Details

Property Type Single Family Home

Sub Type Single Family Residence

Listing Status Active

Purchase Type For Rent

Square Footage 3,541 sqft

Subdivision Chapel Xings Pcl B

MLS Listing ID TB8554628

Bedrooms 5

Full Baths 4

HOA Y/N No

Year Built 2025

Lot Size 10,454 Sqft

Acres 0.24

Property Sub-Type Single Family Residence

Source Stellar MLS

Property Description

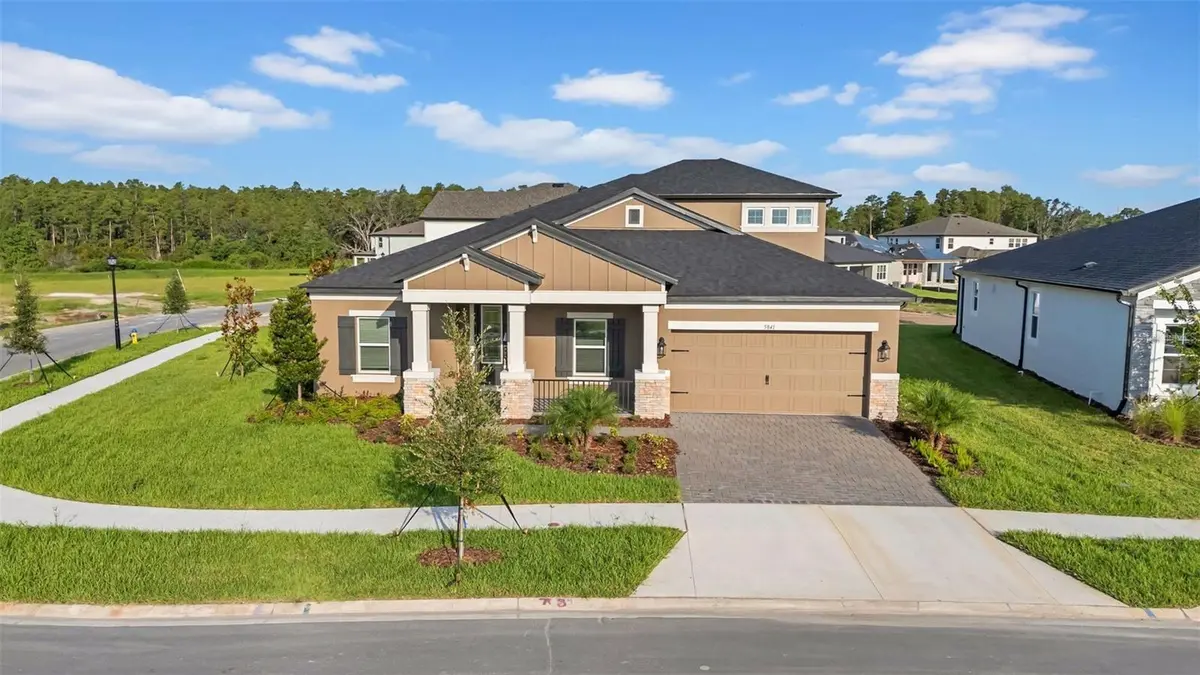
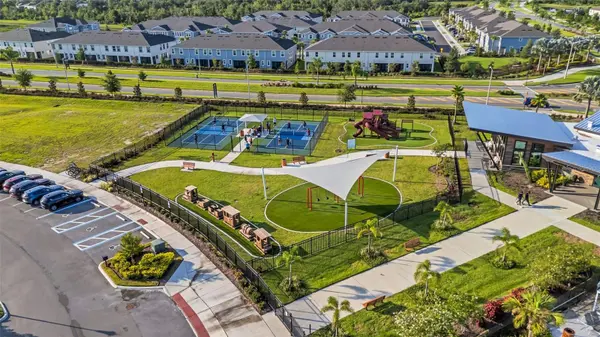
Be the first to live in this brand-new, never-occupied home in Chapel Crossings - popular, spacious, and thoughtfully designed. Situated in a peaceful neighborhood, this fantastic 1-story layout features a large bonus room upstairs. With over 3,500 square feet, there's plenty of room for both living and entertaining. This home boasts a unique layout, showcasing modern design elements and quality craftsmanship throughout, constructed by M/I Homes. Upon entering the foyer, you'll notice an archway leading into a den. The first archway opens to a split hallway with a bedroom on either side, as well as a full bathroom in between. Across the hall from the bedrooms and bathroom, another archway leads to a hallway with a second full bathroom, a laundry room, an additional bedroom, and access to the garage. Just past this hallway on the right are stairs leading up to the enormous bonus room, complete with its own bathroom! This space is perfect for entertaining or simply as a private getaway within this spectacular home. Returning downstairs, you'll enter the dining room, which flows seamlessly into the large family room. Just off the family room is a cozy café space that includes sliding glass doors leading out to the patio. Adjacent to the café is the stunning kitchen - complete with an island and a corner pantry with a glass door. This gourmet kitchen offers sleek countertops, state-of-the-art appliances, and ample cabinet storage to meet all your culinary needs. From the family room, walk through an archway and a door into the amazing owner's deluxe suite featuring a tray ceiling, abundant windows, a study area, sitting space, and walk-in closets, this is the ideal retreat. French doors lead into the owner's bathroom, which includes dual vanities, a garden tub, and a stand-up shower - offering luxurious finishes and spa-like features to help you unwind. The screened lanai is perfect for entertaining guests or simply relaxing in the fresh air. Whether you're hosting a barbecue or enjoying your morning coffee, you'll love the possibilities this space offers. You won't believe how much space this home has until you see it for yourself. Chapel Crossings is a master-planned community comprised of several neighborhoods and home types, surrounded by nature-filled parks, ponds, and amazing resort-style amenities - including a clubhouse, fitness center, dog park, pool with beach entry, and a lazy river. This growing area features excellent schools and is close to the shopping and dining options at Tampa Premium Outlets, The Grove, KRATE, and The Shops at Wiregrass. Located approximately 35 minutes north of Downtown Tampa, 45 minutes from Tampa International Airport, and just over an hour from Disney World, Orlando.

Location

State FL

County Pasco

Community Chapel Xings Pcl B

Area 33545 - Wesley Chapel

Rooms

Other Rooms Bonus Room, Den/Library/Office, Family Room

Interior

Interior Features Open Floorplan, Primary Bedroom Main Floor, Stone Counters, Thermostat, Tray Ceiling(s), Walk-In Closet(s)

Heating Electric

Cooling Central Air

Flooring Carpet, Ceramic Tile, Laminate, Tile

Furnishings Unfurnished

Fireplace false

Appliance Built-In Oven, Cooktop, Dishwasher, Disposal, Electric Water Heater, Microwave, Range Hood, Refrigerator

Laundry Inside, Laundry Room

Exterior

Exterior Feature Rain Gutters, Sidewalk, Sprinkler Metered

Parking Features Driveway, Garage Door Opener

Garage Spaces 2.0

Community Features Clubhouse, Dog Park, Fitness Center, Irrigation-Reclaimed Water, Playground, Pool, Sidewalks, Street Lights

Utilities Available Cable Connected, Electricity Connected, Phone Available, Public, Sewer Connected, Sprinkler Recycled, Water Connected

Amenities Available Clubhouse, Fitness Center, Park, Pickleball Court(s), Playground, Pool

View Y/N No

Water Access No

Porch Covered, Enclosed, Front Porch, Rear Porch, Screened

Attached Garage true

Exposure East

Garage true

Private Pool No

Building

Lot Description Corner Lot, Landscaped, Sidewalk, Paved

Entry Level Two

Sewer Public Sewer

Water Public

New Construction false

Others

Pets Allowed Breed Restrictions

Senior Community No

Membership Fee Required Required

Stellar MLS
© 2026 My Florida Regional MLS DBA Stellar MLS. All Rights Reserved.
Listed by Suman Jeripothula EZ CHOICE REALTY
Schools and Properties Nearby

Learn More About LPT Realty

Rich Henderson
Rich Henderson

Sales Executive License ID: SL3522272

rich@myrealtorrich.com

+1(630) 338-3792

Name

Email*

Phone*

Message

By checking this box, I agree by electronic signature to the Electronic Disclosure Consent Agreement; to receive recurring marketing communication from Rich Henderson, including auto-dialed calls, texts, and artificial/prerecorded voice messages (message frequency varies; data rates may apply; reply "STOP" to opt-out of texts or "HELP" for assistance); and to the Terms of Service and Privacy Policy of this website. Consent not required to make a purchase. I understand that I can call to obtain direct assistance.

Thanks! I'll get back to you shortly.

Tour the Home

5841 RIVERSTON AVE

IDX information is provided exclusively for consumers’ personal, non-commercial use and that it may not be used for any purpose other than to identify prospective properties consumers may be interested in purchasing. Information deemed reliable but not guaranteed to be accurate. Listing information updated daily.

SITE MAP

      Home
      Buy
      1. All Listings
      2. Featured Listings
      Sell
      1. Sell My Home
      2. Home Valuation
      3. Sold Listings
      Connect
      1. Contact Us
      Market Snapshot
defaultdefault

LPT Realty

Rich Henderson License ID: SL3522272

+1(630) 338-3792 rich@myrealtorrich.com

Get My App

TREC Consumer Protection Notice

TREC Information About Brokerage Services

Powered by Lofty Inc. Copyright 2026. All Rights Reserved.

Terms of Service & Privacy Policy | Cookie Policy | Cookie Preferences | Property Listings | Sitemap | Accessibility