

+1(630) 338-3792 rich@myrealtorrich.com
LPT Realty LPT Realty
  • Home
  • Buy
    1. All Listings
    2. Featured Listings
  • Sell
    1. Sell My Home
    2. Home Valuation
    3. Sold Listings
  • Connect
    1. Contact Us
  • Market Snapshot
  • Register
  • Sign In

31127 PENNY SURF LOOP Wesley Chapel, FL 33545

New

UPDATED:

$ 2,700
31127 PENNY SURF LOOP Wesley Chapel, FL 33545
Save
Share
Schedule a Tour
31127 PENNY SURF LOOP, Wesley Chapel, FL 33545
REQUEST A TOUR If you would like to see this home without being there in person, select the "Virtual Tour" option and your agent will contact you to discuss available opportunities.
In-PersonVirtual Tour
Rich Henderson

Rich Henderson

rich@myrealtorrich.com +1(630) 338-3792
$ 2,700

4 Beds

3 Baths

2,371 SqFt


Save Virtual Tour
$ 2,700
Save Virtual Tour

4 Beds

3 Baths

2,371 SqFt

Key Details

Property Type Single Family Home

Sub Type Single Family Residence

Listing Status Active

Purchase Type For Rent

Square Footage 2,371 sqft

Subdivision Epperson Ranch North Ph 1 Pod

MLS Listing ID TB8554660

Bedrooms 4

Full Baths 3

Construction Status Completed

HOA Y/N No

Year Built 2024

Lot Size 6,098 Sqft

Acres 0.14

Property Sub-Type Single Family Residence

Source Stellar MLS

Property Description

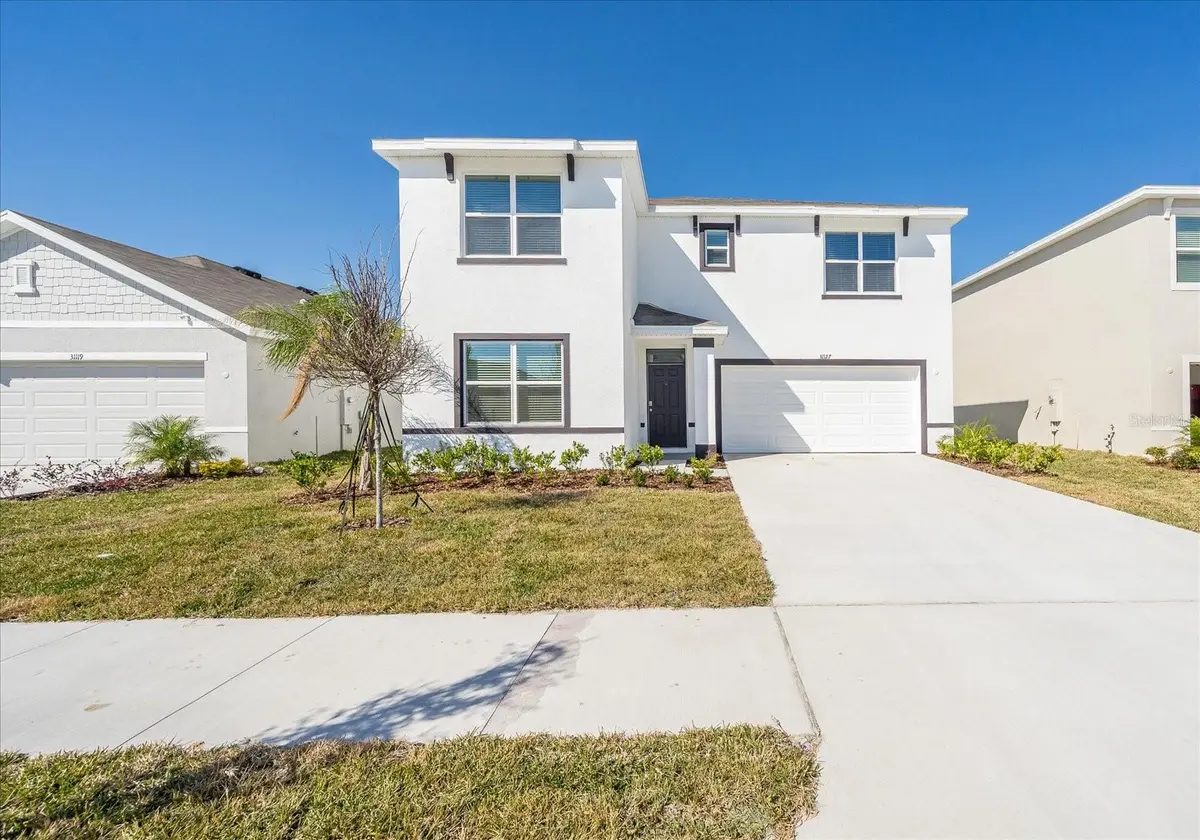
Introducing your opportunity to reside in the highly sought after Epperson community, this home offers 4 bedrooms, 3 bathrooms, and a 2-car garage. This 2-story home combines comfort, style, and convenience. Upon entering, you'll be greeted by the open floor plan designed to maximize space and natural light. The main level features one of the bedrooms accompanied by a full bathroom, Enjoy the kitchen, equipped with the large modern island with bright stone countertops, ample cabinet space, state of the art appliances, and a walk-in pantry! From the living space, step out to the large backyard space with its serene pond view. Discover the spacious loft area upstairs, perfect for a home office, media room, or play area, along with three additional bedrooms. The primary bedroom includes an en suite jack and jill style bathroom and a generous walk-in closet. The array of unparalleled amenities that Epperson offers awaits! From over 7 ACRES of clear blue waters at the Metro Lagoon to the miles of scenic trails, every aspect of daily life is enhanced. Enjoy green spaces and the vibrant spirit through community events. Families can enjoy the delight of tot lots and furry friends can play in dedicated dog parks. Explore the neighborhood effortlessly with golf cart paths. Rent includes ULTRAFi (cable TV + internet).At The Boutique Real Estate Group, we strive to provide our residents with a convenient and seamless rental experience. A Resident Benefits Package (RBP) is offered at $49/month and includes valuable services such as air filter delivery, utility setup assistance, credit-building benefits, renters insurance and insurance compliance tracking, and more. The renters insurance portion is optional and may be deducted for residents who provide proof of their own qualifying coverage. Additional details will be provided upon application. All applicants are required to complete a Pet Screening profile as part of the approval process. This applies to households with pets, service or assistance animals, and households with no pets. Applicable pet fees or deposits may apply. All occupants age 18 and older must submit an application.Take advantage of this amazing living opportunity today!

Location

State FL

County Pasco

Community Epperson Ranch North Ph 1 Pod

Area 33545 - Wesley Chapel

Interior

Interior Features High Ceilings, Open Floorplan, Thermostat, Walk-In Closet(s), Window Treatments

Heating Central

Cooling Central Air

Furnishings Unfurnished

Appliance Cooktop, Dishwasher, Dryer, Microwave, Range, Refrigerator, Washer

Laundry Inside, Laundry Room

Exterior

Garage Spaces 2.0

View Y/N Yes

Water Access No

Attached Garage true

Garage true

Private Pool No

Building

Entry Level Two

New Construction true

Construction Status Completed

Others

Pets Allowed Dogs OK

Senior Community No

Membership Fee Required None

Num of Pet 2

Virtual Tour https://www.propertypanorama.com/instaview/stellar/TB8554660

Stellar MLS
© 2026 My Florida Regional MLS DBA Stellar MLS. All Rights Reserved.
Listed by Julie Lasky Mueller THE BOUTIQUE REAL ESTATE GROUP
Schools and Properties Nearby

Learn More About LPT Realty

Rich Henderson
Rich Henderson

Sales Executive License ID: SL3522272

rich@myrealtorrich.com

+1(630) 338-3792

Name

Email*

Phone*

Message

By checking this box, I agree by electronic signature to the Electronic Disclosure Consent Agreement; to receive recurring marketing communication from Rich Henderson, including auto-dialed calls, texts, and artificial/prerecorded voice messages (message frequency varies; data rates may apply; reply "STOP" to opt-out of texts or "HELP" for assistance); and to the Terms of Service and Privacy Policy of this website. Consent not required to make a purchase. I understand that I can call to obtain direct assistance.

Thanks! I'll get back to you shortly.

Tour the Home

31127 PENNY SURF LOOP

IDX information is provided exclusively for consumers’ personal, non-commercial use and that it may not be used for any purpose other than to identify prospective properties consumers may be interested in purchasing. Information deemed reliable but not guaranteed to be accurate. Listing information updated daily.

SITE MAP

      Home
      Buy
      1. All Listings
      2. Featured Listings
      Sell
      1. Sell My Home
      2. Home Valuation
      3. Sold Listings
      Connect
      1. Contact Us
      Market Snapshot
defaultdefault

LPT Realty

Rich Henderson License ID: SL3522272

+1(630) 338-3792 rich@myrealtorrich.com

Get My App

TREC Consumer Protection Notice

TREC Information About Brokerage Services

Powered by Lofty Inc. Copyright 2026. All Rights Reserved.

Terms of Service & Privacy Policy | Cookie Policy | Cookie Preferences | Property Listings | Sitemap | Accessibility