

+1(630) 338-3792 rich@myrealtorrich.com
LPT Realty LPT Realty
  • Home
  • Buy
    1. All Listings
    2. Featured Listings
  • Sell
    1. Sell My Home
    2. Home Valuation
    3. Sold Listings
  • Connect
    1. Contact Us
  • Market Snapshot
  • Register
  • Sign In

124 VENTANA DR Poinciana, FL 34759

New

UPDATED:

$ 310,000
124 VENTANA DR Poinciana, FL 34759
Save
Share
Schedule a Tour
124 VENTANA DR, Poinciana, FL 34759
124 VENTANA DR, Poinciana, FL 34759,Video Tour
124 VENTANA DR, Poinciana, FL 34759
REQUEST A TOUR If you would like to see this home without being there in person, select the "Virtual Tour" option and your agent will contact you to discuss available opportunities.
In-PersonVirtual Tour
Rich Henderson

Rich Henderson

rich@myrealtorrich.com +1(630) 338-3792
$ 310,000
Est. payment | /mo

2 Beds

2 Baths

1,467 SqFt


Save Virtual Tour
$ 310,000
Est. payment | /mo
Save Virtual Tour

2 Beds

2 Baths

1,467 SqFt

Key Details

Property Type Single Family Home

Sub Type Single Family Residence

Listing Status Active

Purchase Type For Sale

Square Footage 1,467 sqft

Price per Sqft $211

Subdivision Solivita Ph Iic

MLS Listing ID S5158809

Bedrooms 2

Full Baths 2

HOA Fees $276/mo

HOA Y/N Yes

Annual Recurring Fee 5304.24

Year Built 2004

Annual Tax Amount $3,133

Lot Size 6,098 Sqft

Acres 0.14

Property Sub-Type Single Family Residence

Source Stellar MLS

Property Description

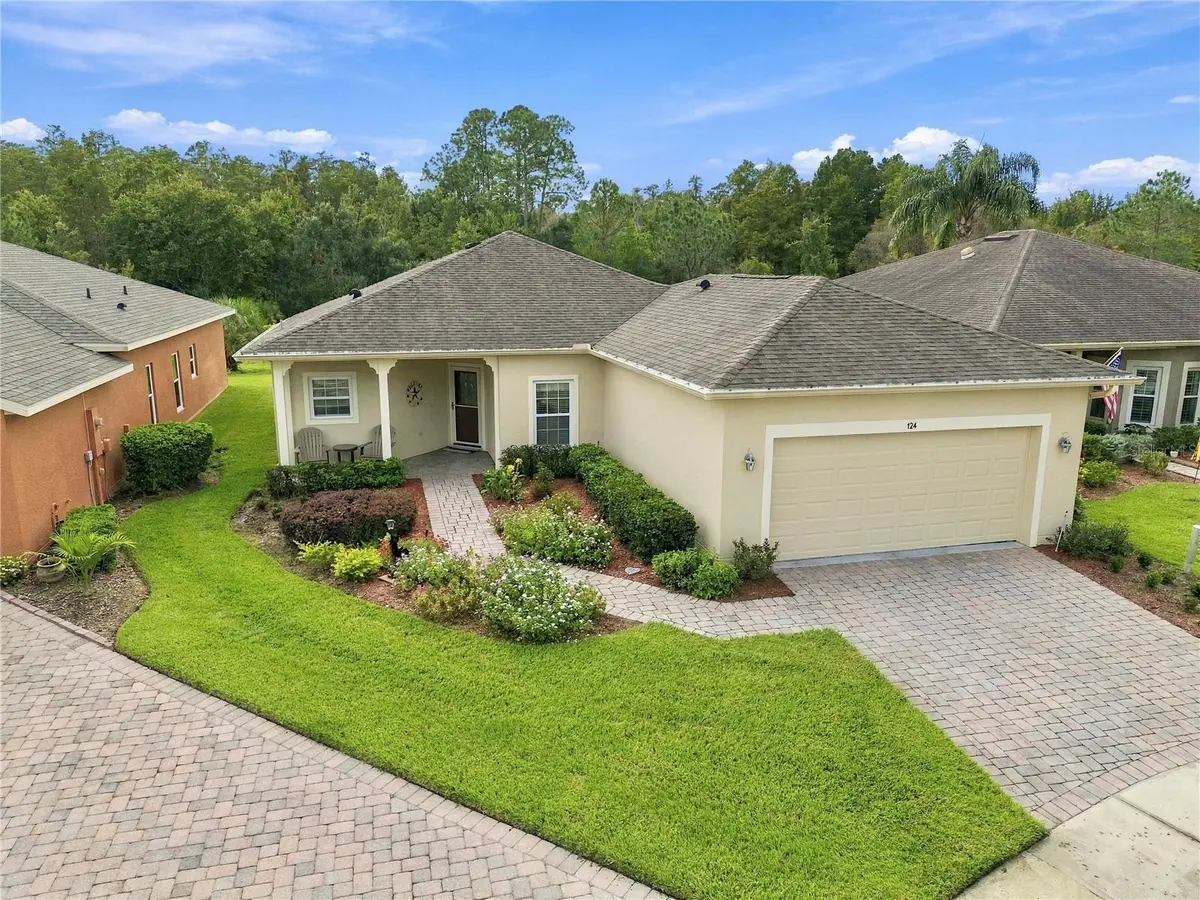
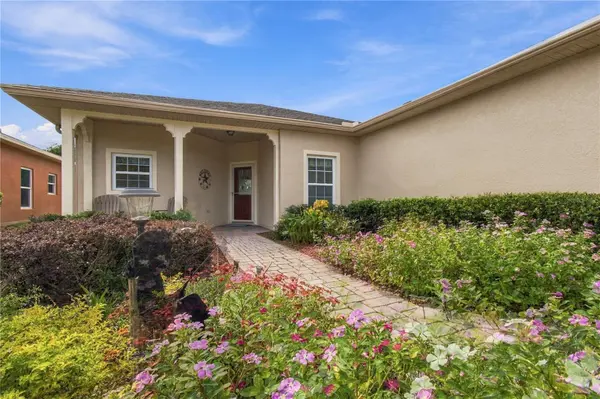
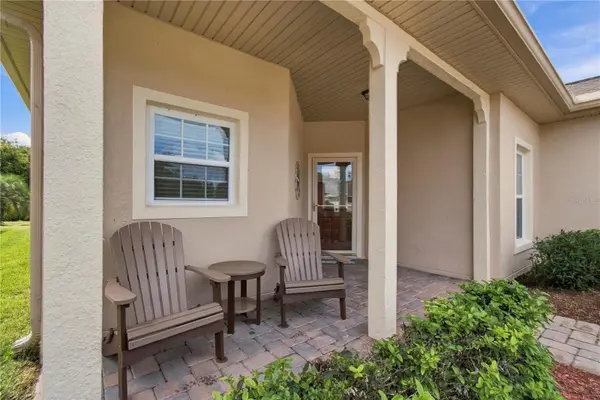
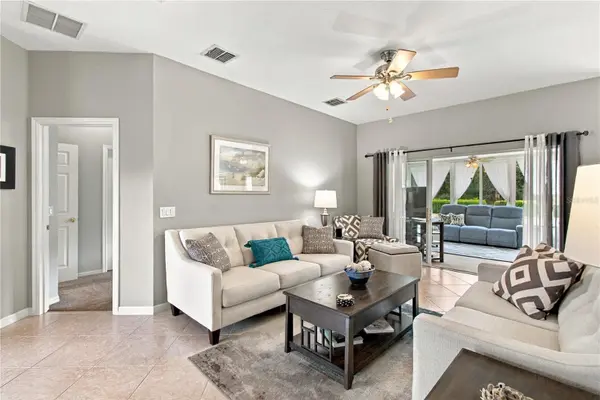
Beautifully maintained Allegro model situated on a deep conservation lot in Solivita's Terra Vista neighborhood! This move-in-ready gem features a kitchen remodeled in 2026 with 42-inch cabinets,SOFT-CLOSE DRAWERS, QUARTZ countertops, and stainless steel appliances, including a NEW refrigerator (2026). A breakfast island opens to the dining area, while the spacious SUNROOM ADDITION, completed in 2018, extends the living space and flows seamlessly from the main living areas—perfect for entertaining or relaxing. Featuring plush carpeting and dual-pane windows for energy efficiency, the sunroom overlooks the expansive, PRIVATE conservation area. The PRIMARY SUITE offers a BAY WINDOW, a walk-in closet, and a linen closet. The EN-SUITE bath features a large WALK-IN shower, raised vanities with DUAL SINKS, and a private water closet. Located on the opposite side of the home for added privacy, the second bedroom includes a walk-in closet and a conveniently located full bath with a tub/shower combination. The versatile DEN features cozy carpeting, providing space for a home office or hobby room. A separate laundry room includes a BRAND-NEW washer and dryer (2026), both INCLUDED in the sale. Additional UPDATES include a ROOF replacement in 2016, HVAC replacement in 2018, WATER HEATER REPLACED in 2022 and DUAL PANE windows. EXTERIOR OF HOME WAS PAINTED IN SEPTEMBER 2026. With these major updates already completed, you can settle in, relax, and enjoy this inviting home and its peaceful conservation setting. Enjoy the active lifestyle this premier 55+ community has to offer, with plenty of amenities and activities to keep you as busy as you choose. This could be the home you've been waiting for—schedule your private tour today! The HOA: - maintains the LANDSCAPING & IRRIGATION systems in the common areas as well as at individual homesites - maintains the roads throughout the community - PROVIDES SECURITY with gate guards and mobile patrols including the Polk County Sheriff - allows AUTOMATED GATE ACCESS for residents via license plate readers - provides residents with Fiber Optic Internet & TV service.***Poinciana Lakes Plaza is a MAJOR NEW SHOPPING CENTER that opened directly across from the Solivita Main Gate in Summer of 2024. It features Sprouts Grocery, TJ MAXX, Ross, Burlington, Rack Room Shoes, 5 Below, Ulta, Outback, First Watch, 5 Guys, Urgent Care, Dentist, TD Bank, Petco & Hair Cuttery PLUS MORE TO COME.***

Location

State FL

County Polk

Community Solivita Ph Iic

Area 34759 - Kissimmee / Poinciana

Rooms

Other Rooms Den/Library/Office

Interior

Interior Features Ceiling Fans(s), Solid Wood Cabinets, Split Bedroom, Stone Counters, Thermostat, Walk-In Closet(s), Window Treatments

Heating Central, Electric, Heat Pump

Cooling Central Air

Flooring Carpet, Ceramic Tile

Furnishings Unfurnished

Fireplace false

Appliance Dishwasher, Disposal, Dryer, Electric Water Heater, Microwave, Range, Refrigerator, Washer

Laundry Inside, Laundry Room

Exterior

Exterior Feature Lighting, Rain Gutters

Parking Features Driveway, Garage Door Opener

Garage Spaces 2.0

Community Features Association Recreation - Owned, Buyer Approval Required, Clubhouse, Deed Restrictions, Dog Park, Fitness Center, Gated Community - Guard, Golf Carts OK, Golf, Handicap Modified, Irrigation-Reclaimed Water, Park, Playground, Pool, Restaurant, Sidewalks, Special Community Restrictions, Tennis Court(s), Wheelchair Access, Street Lights

Utilities Available Electricity Connected, Fiber Optics, Fire Hydrant, Private, Public, Sewer Connected, Sprinkler Recycled, Underground Utilities, Water Connected

Amenities Available Clubhouse, Elevators, Fence Restrictions, Fitness Center, Gated, Handicap Modified, Lobby Key Required, Park, Pickleball Court(s), Playground, Pool, Recreation Facilities, Sauna, Security, Shuffleboard Court, Spa/Hot Tub, Storage, Tennis Court(s), Trail(s), Vehicle Restrictions, Wheelchair Access

View Y/N No

Water Access No

View Trees/Woods

Roof Type Shingle

Porch Covered, Front Porch, Rear Porch, Screened

Attached Garage true

Exposure North

Garage true

Private Pool No

Building

Lot Description In County, Landscaped, Level, Paved, Private

Entry Level One

Foundation Slab

Lot Size Range 0 to less than 1/4

Builder Name AV HOMES

Sewer Public Sewer

Water Public

Architectural Style Mediterranean

Structure Type Block,Stucco

New Construction false

Others

Pets Allowed Yes

HOA Fee Include Guard - 24 Hour,Pool,Internet,Maintenance Grounds,Private Road,Recreational Facilities,Security

Senior Community Yes

Pet Size Large (61-100 Lbs.)

Ownership Fee Simple

Monthly Total Fees $442

Acceptable Financing Cash, Conventional, FHA, VA Loan

Membership Fee Required Required

Listing Terms Cash, Conventional, FHA, VA Loan

Num of Pet 3

Special Listing Condition None

Virtual Tour https://www.zillow.com/view-imx/917a271d-4c62-43ca-b331-68ce86302e75?wl=true&setAttribution=mls&initialViewType=pano

Stellar MLS
© 2026 My Florida Regional MLS DBA Stellar MLS. All Rights Reserved.
Listed by Yamile Osorio Varrone BORCHINI REALTY
Schools and Properties Nearby

Learn More About LPT Realty

Rich Henderson
Rich Henderson

Sales Executive License ID: SL3522272

rich@myrealtorrich.com

+1(630) 338-3792

Name

Email*

Phone*

Message

By checking this box, I agree by electronic signature to the Electronic Disclosure Consent Agreement; to receive recurring marketing communication from Rich Henderson, including auto-dialed calls, texts, and artificial/prerecorded voice messages (message frequency varies; data rates may apply; reply "STOP" to opt-out of texts or "HELP" for assistance); and to the Terms of Service and Privacy Policy of this website. Consent not required to make a purchase. I understand that I can call to obtain direct assistance.

Thanks! I'll get back to you shortly.

Tour the Home

124 VENTANA DR

IDX information is provided exclusively for consumers’ personal, non-commercial use and that it may not be used for any purpose other than to identify prospective properties consumers may be interested in purchasing. Information deemed reliable but not guaranteed to be accurate. Listing information updated daily.

SITE MAP

      Home
      Buy
      1. All Listings
      2. Featured Listings
      Sell
      1. Sell My Home
      2. Home Valuation
      3. Sold Listings
      Connect
      1. Contact Us
      Market Snapshot
defaultdefault

LPT Realty

Rich Henderson License ID: SL3522272

+1(630) 338-3792 rich@myrealtorrich.com

Get My App

TREC Consumer Protection Notice

TREC Information About Brokerage Services

Powered by Lofty Inc. Copyright 2026. All Rights Reserved.

Terms of Service & Privacy Policy | Cookie Policy | Cookie Preferences | Property Listings | Sitemap | Accessibility