





3 Beds
2 Baths
2,053 SqFt
3 Beds
2 Baths
2,053 SqFt
Key Details
Property Type Single Family Home
Sub Type Single Family Residence
Listing Status Active
Purchase Type For Rent
Square Footage 2,053 sqft
Subdivision The Hamptons
MLS Listing ID TB8554674
Bedrooms 3
Full Baths 2
HOA Y/N No
Year Built 1999
Lot Size 6,534 Sqft
Acres 0.15
Property Sub-Type Single Family Residence
Source Stellar MLS
Property Description
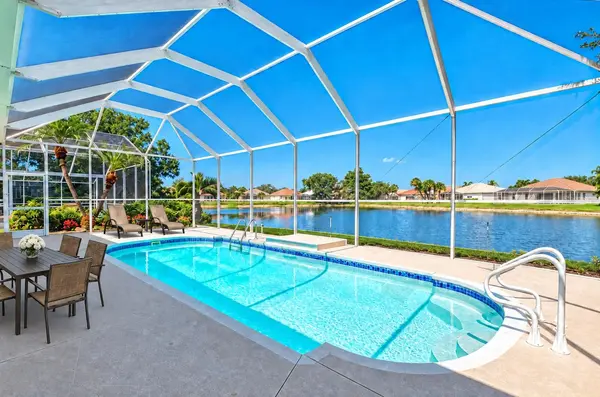
Come home to your own screened, heated saltwater pool and a covered lanai looking out over the pond. This 3 bedroom, 2 bath home in the Hamptons on Palmer Ranch has just over 2,000 square feet, with formal living and dining rooms up front and a family room at the back that opens through sliding glass doors to the pool.
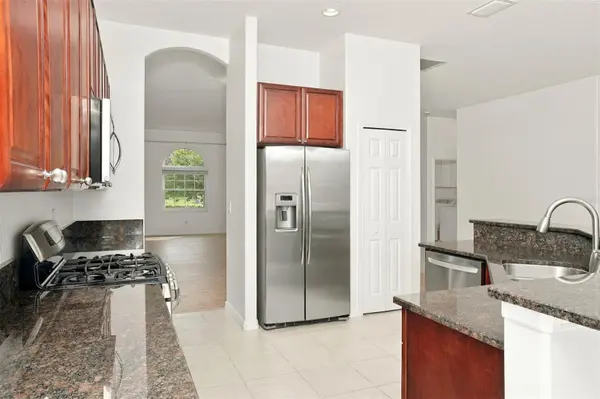
The kitchen has granite counters, wood cabinets, stainless appliances with a gas range, a breakfast bar, a pantry, and a sunny breakfast nook overlooking the pool. The home has fresh paint and wood-look tile flooring throughout the main living areas and bedrooms.
The primary suite looks out at the pond and has a walk-in closet. The primary bath has a double vanity with granite counters, a soaking tub, and a separate glass walk-in shower. The second bath was just updated with a new vanity and a glass walk-in shower. There's also an inside laundry room with cabinets and a washer and dryer included, plus a 2-car garage with built-in storage cabinets.
A lot of the usual extras are already covered in the rent: weekly pool service, lawn care, exterior pest control, Wi-Fi, and a monitored security system. You'll just set up electric, water and sewer, and gas.
The Hamptons is a quiet, well-kept Palmer Ranch neighborhood with manicured lawns. The home is zoned for Ashton Elementary, Sarasota Middle, and Riverview High (tenants should verify school assignments with Sarasota County Schools). You're about 15 minutes from the beautiful Siesta Key beaches, less than 20 minutes from downtown Sarasota, and close to Clark Road shopping and dining and I-75.
Lease details
Rent: $3,750 per month
Security deposit: $3,750
12-month lease, unfurnished
Pets welcome: up to 2 dogs or cats, 85 lb max each, $25 per pet per month (breed restrictions apply)
Included: pool service, lawn care, exterior pest control, Wi-Fi, and monitored security
Tenant pays: electric, water and sewer, and gas
Available now
Contact us to schedule a showing.
Location
State FL
County Sarasota
Community The Hamptons
Area 34238 - Sarasota/Sarasota Square
Rooms
Other Rooms Breakfast Room Separate, Family Room, Formal Dining Room Separate, Formal Living Room Separate, Inside Utility
Interior
Interior Features Ceiling Fans(s), Eat-in Kitchen, High Ceilings, Kitchen/Family Room Combo, Open Floorplan, Primary Bedroom Main Floor, Solid Wood Cabinets, Stone Counters, Vaulted Ceiling(s), Walk-In Closet(s)
Heating Electric
Cooling Central Air
Flooring Carpet, Tile
Furnishings Unfurnished
Fireplace false
Appliance Dishwasher, Disposal, Gas Water Heater, Microwave, Range, Refrigerator, Washer
Laundry Gas Dryer Hookup, Inside, Laundry Room, Washer Hookup
Exterior
Exterior Feature Hurricane Shutters, Private Mailbox, Rain Gutters, Shade Shutter(s), Sidewalk
Parking Features Driveway
Garage Spaces 2.0
Pool Gunite, In Ground, Lap, Screen Enclosure, Tile
Community Features Irrigation-Reclaimed Water, No Truck/RV/Motorcycle Parking, Pool, Sidewalks, Street Lights
Utilities Available Cable Connected, Electricity Connected, Fire Hydrant, Natural Gas Connected, Sewer Connected, Sprinkler Meter, Underground Utilities, Water Connected
Amenities Available Pool
View Y/N Yes
Water Access No
View Pool, Water
Porch Covered, Enclosed, Screened
Attached Garage true
Exposure East
Garage true
Private Pool Yes
Building
Lot Description In County, Landscaped, Paved
Story 1
Entry Level One
Sewer Public Sewer
Water Public
New Construction false
Schools
Elementary Schools Ashton Elementary
Middle Schools Sarasota Middle
High Schools Riverview High
Others
Pets Allowed Cats OK, Dogs OK
Senior Community No
Membership Fee Required Required

Learn More About LPT Realty
Sales Executive License ID: SL3522272