


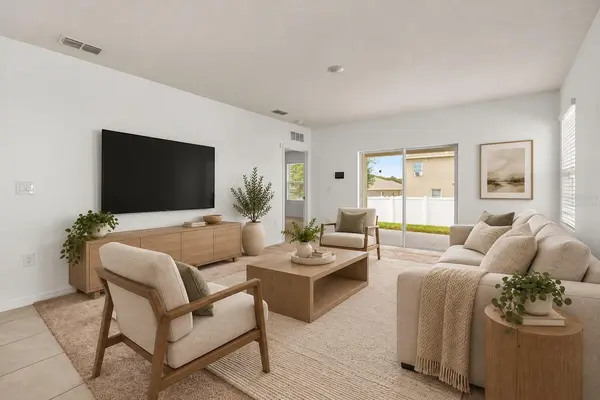

3 Beds
2 Baths
1,614 SqFt
3 Beds
2 Baths
1,614 SqFt
Key Details
Property Type Single Family Home
Sub Type Single Family Residence
Listing Status Active
Purchase Type For Sale
Square Footage 1,614 sqft
Price per Sqft $177
Subdivision Lake Denham Estates
MLS Listing ID G5117531
Bedrooms 3
Full Baths 2
Construction Status Completed
HOA Fees $690/ann
HOA Y/N Yes
Annual Recurring Fee 690.0
Year Built 2020
Annual Tax Amount $4,367
Lot Size 4,791 Sqft
Acres 0.11
Lot Dimensions 40x120
Property Sub-Type Single Family Residence
Source Stellar MLS
Property Description
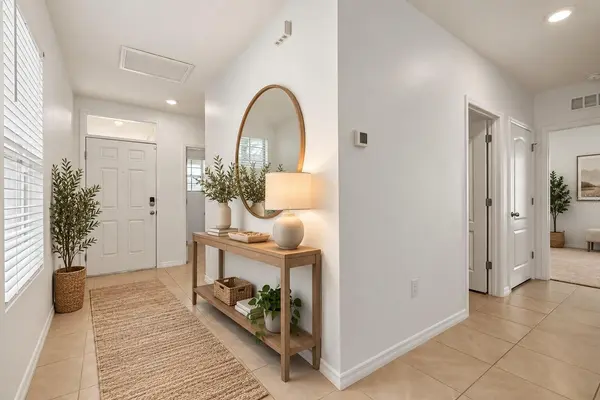
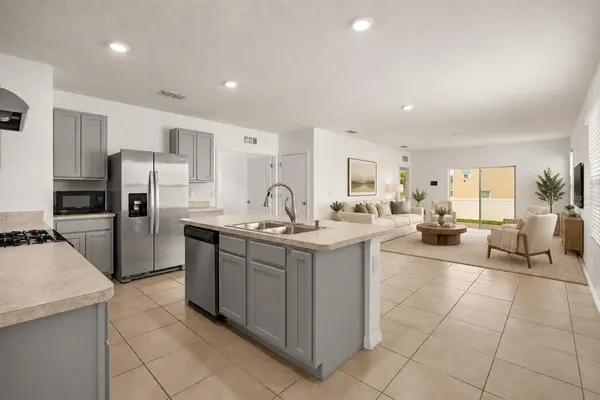
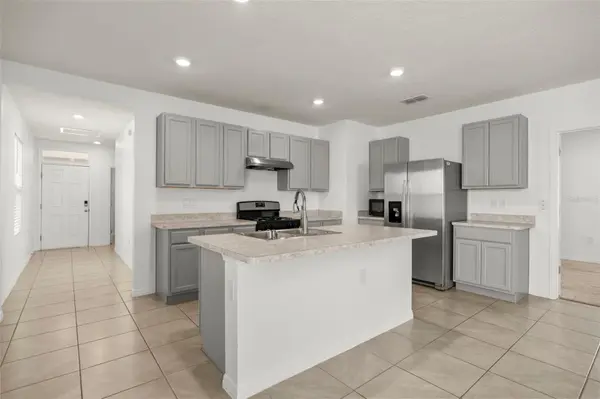
Inside, you'll find a bright, open-concept layout connecting the living, dining, and kitchen areas, along with a split-bedroom floor plan that provides added privacy. The kitchen features a large center island with seating and prep space, stainless steel appliances, a gas range, generous cabinetry, and an oversized pantry.
The spacious primary suite features a walk-in closet and private bath with a walk-in shower and generous vanity space. Two additional bedrooms and a full guest bath provide plenty of room for everyday living, guests, or a home office.
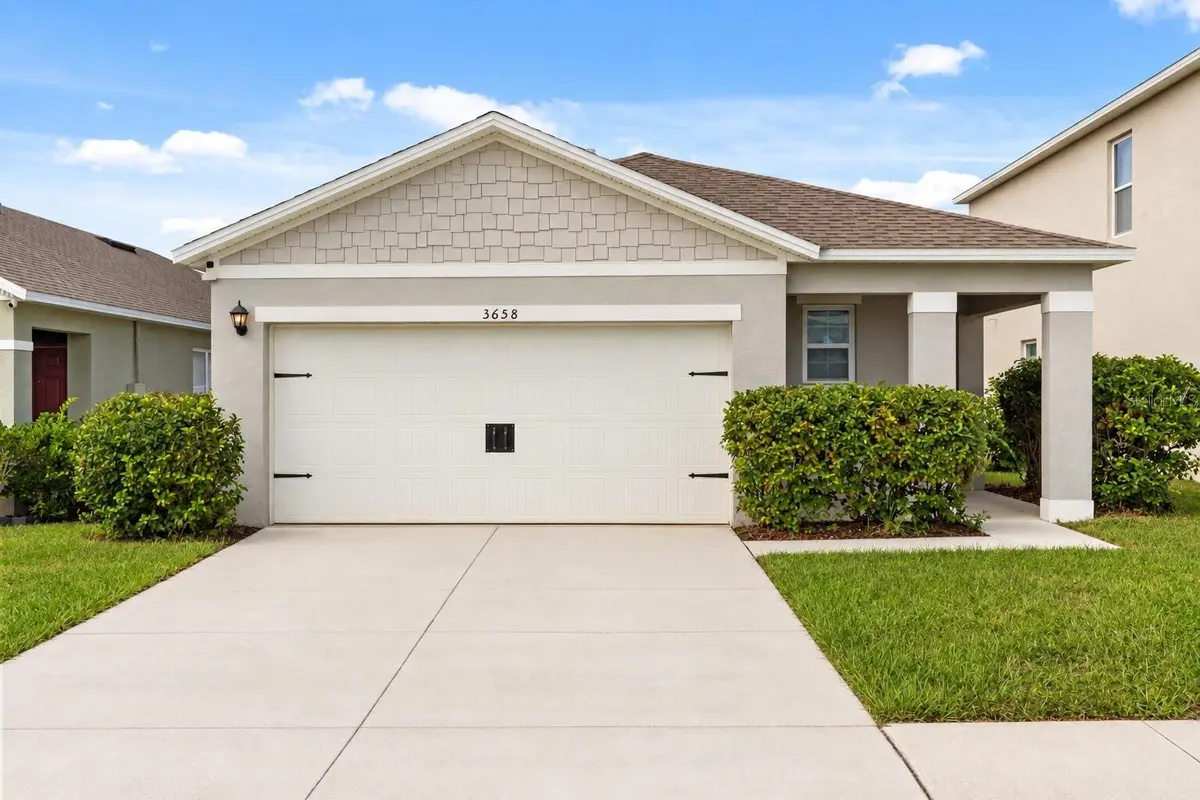
Step outside to the covered lanai overlooking the fully fenced backyard, offering plenty of space for outdoor dining, entertaining, pets, or creating your own backyard retreat. Additional features include a hardwired security system that can remain with the home and transfer to the new owner with a separate monthly monitoring subscription, a tankless water heater, natural gas, and PAID-OFF solar panels.
Lake Denham Estates offers a community pool, playground, park, and sidewalks, all while keeping you close to shopping, dining, entertainment, outdoor recreation, and Lake Harris. Downtown Leesburg is approximately 5 minutes away, with convenient access to Florida's Turnpike for easy travel throughout Central Florida. Schedule your private showing today!
Location
State FL
County Lake
Community Lake Denham Estates
Area 34748 - Leesburg
Rooms
Other Rooms Inside Utility
Interior
Interior Features Ceiling Fans(s), Open Floorplan, Split Bedroom, Thermostat, Walk-In Closet(s), Window Treatments
Heating Central, Exhaust Fan, Natural Gas
Cooling Central Air
Flooring Carpet, Concrete, Tile
Furnishings Unfurnished
Fireplace false
Appliance Dishwasher, Disposal, Exhaust Fan, Gas Water Heater, Range, Range Hood, Refrigerator, Tankless Water Heater
Laundry Inside, Laundry Room
Exterior
Exterior Feature Lighting, Sidewalk
Parking Features Garage Door Opener
Garage Spaces 2.0
Fence Vinyl
Community Features Park, Playground, Pool, Sidewalks, Street Lights
Utilities Available BB/HS Internet Available, Cable Available, Electricity Connected, Natural Gas Available, Phone Available, Sewer Connected, Underground Utilities
Amenities Available Playground, Pool
View Y/N No
Water Access No
View Trees/Woods
Roof Type Shingle
Porch Covered, Rear Porch
Attached Garage true
Exposure North
Garage true
Private Pool No
Building
Lot Description In County, Sidewalk, Paved, Unincorporated
Entry Level One
Foundation Slab
Lot Size Range 0 to less than 1/4
Sewer Public Sewer
Water Public
Architectural Style Contemporary, Florida, Ranch
Structure Type Block,Stucco
New Construction false
Construction Status Completed
Schools
Elementary Schools Leesburg Elementary
Middle Schools Oak Park Middle
High Schools Leesburg High
Others
Pets Allowed Yes
HOA Fee Include Pool
Senior Community No
Ownership Fee Simple
Monthly Total Fees $57
Acceptable Financing Cash, Conventional, FHA, USDA Loan, VA Loan
Membership Fee Required Required
Listing Terms Cash, Conventional, FHA, USDA Loan, VA Loan
Special Listing Condition None
Virtual Tour https://www.propertypanorama.com/instaview/stellar/G5117531

Learn More About LPT Realty
Sales Executive License ID: SL3522272