





4 Beds
3 Baths
2,011 SqFt
4 Beds
3 Baths
2,011 SqFt
Key Details
Property Type Single Family Home
Sub Type Single Family Residence
Listing Status Active
Purchase Type For Sale
Square Footage 2,011 sqft
Price per Sqft $192
Subdivision Calesa Township Perlino Grove
MLS Listing ID OM733407
Bedrooms 4
Full Baths 3
Construction Status Completed
HOA Fees $1,860/ann
HOA Y/N Yes
Annual Recurring Fee 1860.0
Year Built 2026
Lot Size 6,969 Sqft
Acres 0.16
Property Sub-Type Single Family Residence
Source Stellar MLS
Property Description
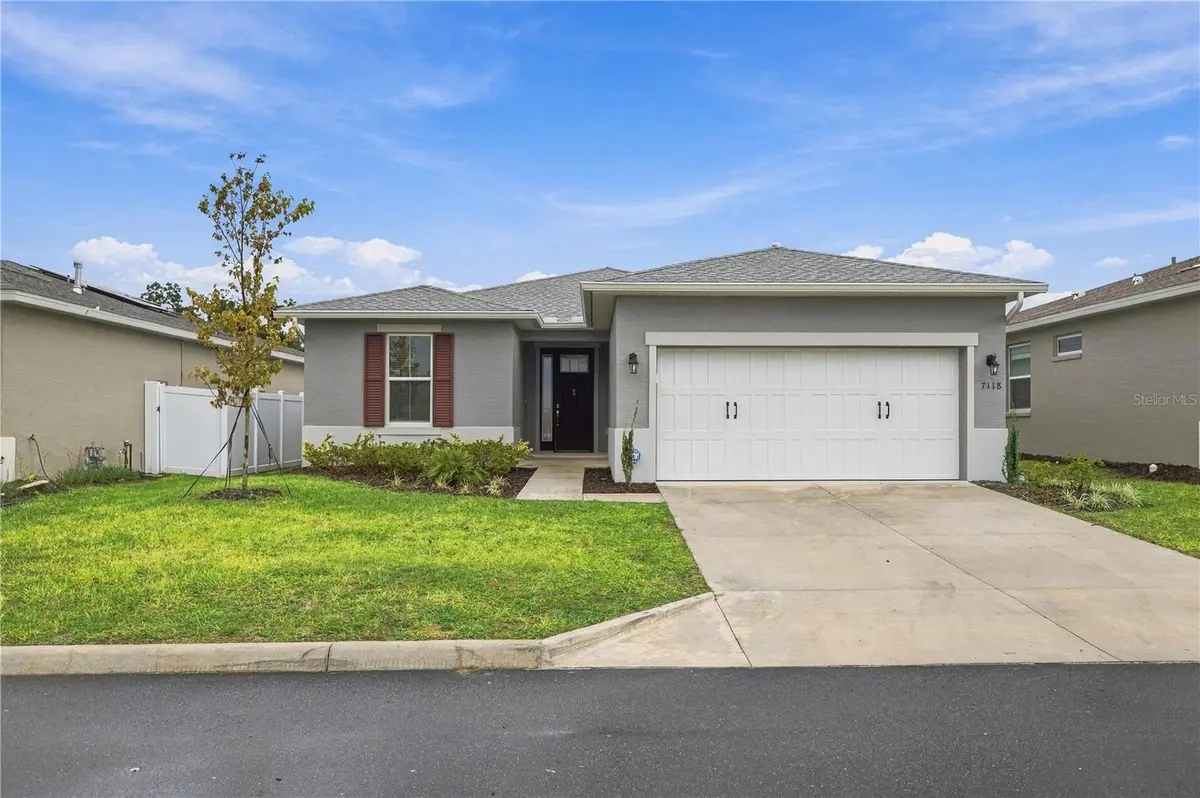
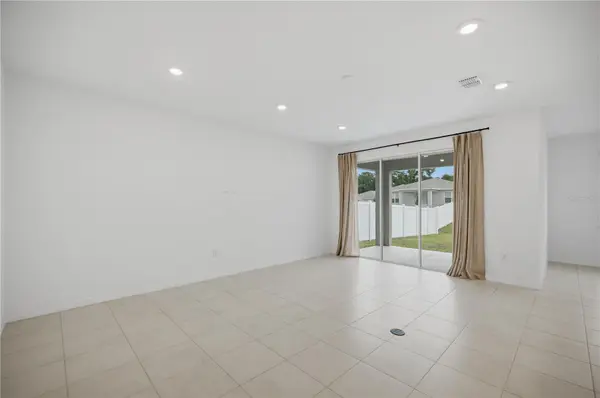
The spacious primary suite is filled with natural light and features a decorative accent wall that adds warmth and character. The generous primary bathroom offers a large walk-in shower. Toward the front of the home, three well-sized bedrooms and two additional bathrooms provide flexibility for guests, a home office, or everyday living. Step outside to the covered back lanai—an inviting spot for morning coffee or unwinding at the end of the day.
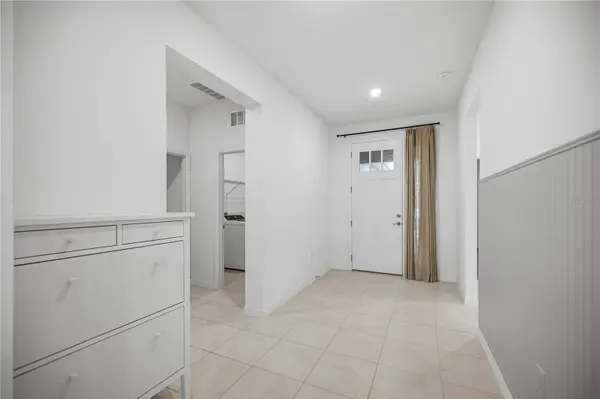
Already completed for you are thoughtful additions beyond the builder's standard features, including gutters, upgraded showerheads in all bathrooms, ceiling fans throughout, and a built-in bench and coat area for a convenient everyday drop zone. These practical touches add comfort and convenience from day one, saving you the time and expense of adding them after closing.
The appeal continues beyond your doorstep with Calesa Township's inviting community amenities. Enjoy a resort-style pool, splash pad, playgrounds, basketball court, dog parks, and trails for walking and biking. Covered gathering spaces and grilling areas offer opportunities to relax outdoors and connect with neighbors, while an on-site K–8 public charter school and resident access to Florida Aquatics Swimming & Training (FAST) add to the community's appeal.
Nearly new, thoughtfully designed, and ready now—this home brings together comfortable living and the Calesa Township lifestyle. Skip the wait and schedule your private showing today!
Location
State FL
County Marion
Community Calesa Township Perlino Grove
Area 34474 - Ocala
Zoning PUD
Interior
Interior Features Built-in Features, Ceiling Fans(s), High Ceilings, Living Room/Dining Room Combo, Open Floorplan, Primary Bedroom Main Floor, Thermostat, Walk-In Closet(s), Window Treatments
Heating Central
Cooling Central Air
Flooring Carpet, Ceramic Tile
Furnishings Unfurnished
Fireplace false
Appliance Convection Oven, Dishwasher, Disposal, Dryer, Gas Water Heater, Microwave, Range, Refrigerator, Washer
Laundry Inside, Laundry Room
Exterior
Garage Spaces 2.0
Community Features Fitness Center, Golf Carts OK, Park, Playground, Pool, Sidewalks
Utilities Available Cable Connected, Electricity Connected, Fiber Optics, Sewer Connected, Water Connected
Amenities Available Basketball Court, Fitness Center, Playground, Pool, Recreation Facilities
View Y/N No
Water Access No
Roof Type Shingle
Porch Covered
Attached Garage true
Exposure North
Garage true
Private Pool No
Building
Entry Level One
Foundation Slab
Lot Size Range 0 to less than 1/4
Builder Name Colen Built
Sewer Public Sewer
Water Public
Structure Type Block
New Construction false
Construction Status Completed
Schools
Elementary Schools Saddlewood Elementary School
Middle Schools Liberty Middle School
High Schools West Port High School
Others
Pets Allowed Cats OK, Dogs OK
HOA Fee Include Pool,Internet,Recreational Facilities,Trash
Senior Community No
Ownership Fee Simple
Monthly Total Fees $155
Acceptable Financing Cash, Conventional, FHA, VA Loan
Membership Fee Required Required
Listing Terms Cash, Conventional, FHA, VA Loan
Special Listing Condition None
Virtual Tour https://www.propertypanorama.com/instaview/stellar/OM733407

Learn More About LPT Realty
Sales Executive License ID: SL3522272