





3 Beds
3 Baths
2,182 SqFt
3 Beds
3 Baths
2,182 SqFt
Key Details
Property Type Single Family Home
Sub Type Single Family Residence
Listing Status Active
Purchase Type For Sale
Square Footage 2,182 sqft
Price per Sqft $247
Subdivision Kenwood Glen Ii/St Andrews Eas
MLS Listing ID N6146029
Bedrooms 3
Full Baths 2
Half Baths 1
Condo Fees $1,851
HOA Y/N No
Annual Recurring Fee 7959.0
Year Built 2017
Annual Tax Amount $4,108
Property Sub-Type Single Family Residence
Source Stellar MLS
Property Description
Storm protection includes hurricane-rated windows and doors, plus roll-down hurricane shutters on the lanai that make securing the outdoor space a matter of minutes.
Inside, luxury vinyl wood plank flooring runs throughout, complemented by tray ceiling, crown molding and plantation shutters. The open great room combines living and dining areas and opens to an oversized lanai and private pool overlooking the lake, extending the space for relaxing and entertaining.
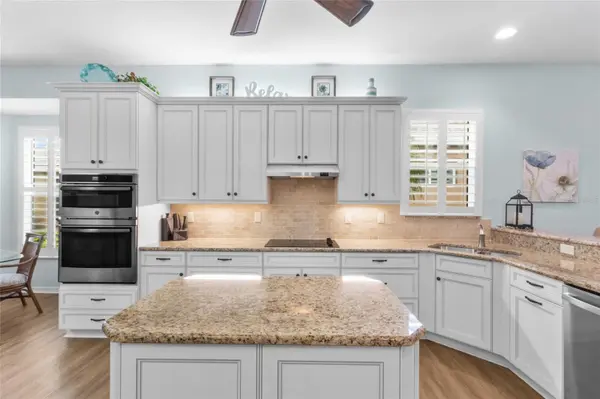
The kitchen features custom cabinetry with soft-close and pull-out drawers, a center island, stainless steel appliances, granite countertops, a walk-in pantry, and a breakfast bar. A bay window frames the spacious breakfast nook and brings in natural light.
The primary suite offers two walk-in closets, dual sinks and a walk-in shower. The split floor plan provides privacy for guests, with two additional bedrooms sharing a Jack-and-Jill-style bath arrangement that includes an additional half bath for convenience. The third bedroom currently serves as a den. An oversized two-car garage provides extra storage, a new epoxy floor and an additional electrical outlet for an electric vehicle.
The well-managed association has healthy reserves and provides substantial value: roof replacement when needed, exterior painting, grounds maintenance and irrigation, internet service and TV streaming, termite prevention, pest control, and structural insurance that includes wind coverage. These services make ownership especially convenient for frequent travelers and seasonal residents. An active neighborhood clubhouse and two community pools offer additional opportunities to gather and unwind.
Optional Plantation Golf & Country Club membership provides access to two 18-hole championship golf courses, 13 Har-Tru tennis courts, six pickleball courts, bocce ball, a fitness center, a Jr. Olympic pool, dining and social events. Beaches, shopping, restaurants, Downtown Wellen Park and the Atlanta Braves Spring Training stadium are just minutes away, with convenient access to I-75.
Location
State FL
County Sarasota
Community Kenwood Glen Ii/St Andrews Eas
Area 34293 - Venice
Zoning RSF2
Rooms
Other Rooms Great Room, Inside Utility
Interior
Interior Features Built-in Features, Ceiling Fans(s), Crown Molding, Eat-in Kitchen, High Ceilings, Living Room/Dining Room Combo, Open Floorplan, Primary Bedroom Main Floor, Solid Surface Counters, Split Bedroom, Tray Ceiling(s), Walk-In Closet(s), Window Treatments
Heating Central
Cooling Central Air, Humidity Control
Flooring Luxury Vinyl, Tile
Furnishings Negotiable
Fireplace false
Appliance Built-In Oven, Cooktop, Dishwasher, Dryer, Electric Water Heater, Microwave, Refrigerator, Washer
Laundry Inside, Laundry Room
Exterior
Exterior Feature Hurricane Shutters, Lighting, Rain Gutters
Parking Features Driveway, Garage Door Opener, Oversized
Garage Spaces 2.0
Pool Gunite, Heated, In Ground, Screen Enclosure
Community Features Buyer Approval Required, Clubhouse, Community Mailbox, Deed Restrictions, Fitness Center, Golf Carts OK, Golf, Pool, Restaurant, Sidewalks, Tennis Court(s)
Utilities Available Cable Connected, Electricity Connected, Phone Available, Public, Sewer Connected, Underground Utilities, Water Connected
Amenities Available Clubhouse, Fence Restrictions, Fitness Center, Golf Course, Maintenance, Optional Additional Fees, Pickleball Court(s), Pool, Tennis Court(s), Vehicle Restrictions
Waterfront Description Lake Front
View Y/N Yes
Water Access Yes
Water Access Desc Lake
View Water
Roof Type Tile
Porch Covered, Front Porch, Rear Porch, Screened
Attached Garage true
Exposure West
Garage true
Private Pool Yes
Building
Lot Description In County, Landscaped, Near Golf Course, Private, Paved
Entry Level One
Foundation Slab
Lot Size Range Non-Applicable
Sewer Public Sewer
Water Public
Structure Type Block,Stucco
New Construction false
Schools
Elementary Schools Taylor Ranch Elementary
Middle Schools Venice Area Middle
High Schools Venice Senior High
Others
Pets Allowed Cats OK, Dogs OK
HOA Fee Include Common Area Taxes,Pool,Escrow Reserves Fund,Internet,Maintenance Structure,Maintenance Grounds,Maintenance,Management,Pest Control,Private Road
Senior Community No
Pet Size Small (16-35 Lbs.)
Ownership Condominium
Monthly Total Fees $663
Acceptable Financing Cash, Conventional, FHA, VA Loan
Listing Terms Cash, Conventional, FHA, VA Loan
Num of Pet 2
Special Listing Condition None
Virtual Tour https://www.propertypanorama.com/instaview/stellar/N6146029

Learn More About LPT Realty
Sales Executive License ID: SL3522272