





2 Beds
2 Baths
1,686 SqFt
2 Beds
2 Baths
1,686 SqFt
Key Details
Property Type Single Family Home
Sub Type Single Family Residence
Listing Status Active
Purchase Type For Sale
Square Footage 1,686 sqft
Price per Sqft $225
Subdivision Valencia Del Sol Ph 1
MLS Listing ID TB8554280
Bedrooms 2
Full Baths 2
Construction Status Completed
HOA Fees $1,727/qua
HOA Y/N Yes
Annual Recurring Fee 6908.0
Year Built 2020
Annual Tax Amount $6,424
Lot Size 5,227 Sqft
Acres 0.12
Lot Dimensions 45.08x116.82
Property Sub-Type Single Family Residence
Source Stellar MLS
Property Description
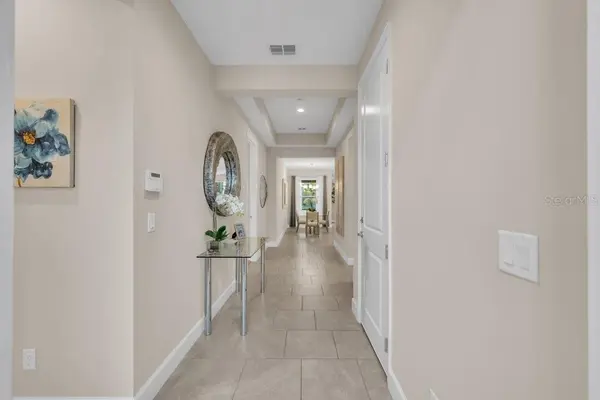
Step inside to a welcoming foyer that opens to the light-filled, open-concept living spaces. The guest bedroom and full bath are conveniently located at the front of the home, providing privacy for family and guests. Just beyond the foyer, double doors open to a spacious den, ideal for a home office, reading room, hobby space, or additional sleeping area. The heart of the home is the expansive great room, kitchen, and dining area, where glass sliders extend the living space to a screened lanai overlooking the beautifully enclosed backyard.
The well-appointed kitchen is designed for both everyday living and entertaining, featuring white cabinetry, quartz countertops, stainless steel appliances, and a generous center island with plenty of workspace and seating. Tucked privately at the rear of the home, the spacious owner's suite features a tray ceiling, generous walk-in closets, and a beautifully appointed en-suite bath. The spa-inspired bathroom offers dual sinks with quartz countertops and an oversized walk-in shower with a built-in seat and upgraded tile extending to the ceiling.
Designed with comfort and convenience in mind, the home features ceramic tile and carpet, a dedicated laundry room with washer and dryer, and a spacious two-car garage. The fenced backyard provides a private outdoor retreat, while the screened lanai is the perfect place to relax and enjoy Florida's year-round lifestyle.
Valencia Del Sol is a premier 55+ gated, natural-gas community with NO CDD fees and an impressive array of resort-style amenities. Residents enjoy a spectacular clubhouse featuring a ballroom and theater, state-of-the-art fitness center, yoga studio, sports room, zero-entry pool and lap pool, tennis and pickleball courts, bocce ball, dog park, numerous clubs and social activities, and an on-site upscale restaurant.
Ideally located near shopping, dining, medical facilities, and major roadways, with convenient access to Tampa and Sarasota, this exceptional home offers the lifestyle, amenities, and location you've been looking for. Come experience the best of Florida's 55+ living at Valencia Del Sol!
Location
State FL
County Hillsborough
Community Valencia Del Sol Ph 1
Area 33598 - Wimauma
Zoning PD
Rooms
Other Rooms Den/Library/Office
Interior
Interior Features Ceiling Fans(s), Open Floorplan, Primary Bedroom Main Floor, Solid Surface Counters, Walk-In Closet(s)
Heating Central, Natural Gas
Cooling Central Air
Flooring Carpet, Ceramic Tile
Furnishings Negotiable
Fireplace false
Appliance Cooktop, Dishwasher, Disposal, Dryer, Gas Water Heater, Ice Maker, Microwave, Range, Washer
Laundry Laundry Room
Exterior
Exterior Feature Hurricane Shutters, Private Yard, Sidewalk
Garage Spaces 2.0
Utilities Available Cable Connected, Electricity Connected, Natural Gas Connected, Sewer Connected, Underground Utilities, Water Connected
View Y/N No
Water Access No
View Trees/Woods
Roof Type Tile
Porch Front Porch, Patio, Porch, Screened
Attached Garage true
Exposure East
Garage true
Private Pool No
Building
Lot Description Conservation Area, Landscaped, Sidewalk
Story 1
Entry Level One
Foundation Slab
Lot Size Range 0 to less than 1/4
Sewer Public Sewer
Water Public
Architectural Style Ranch
Structure Type Block,Stucco
New Construction false
Construction Status Completed
Schools
Elementary Schools Reddick Elementary School
Middle Schools Eisenhower-Hb
High Schools Sumner High School
Others
Pets Allowed Breed Restrictions, Cats OK, Dogs OK, Number Limit
Senior Community Yes
Pet Size Extra Large (101+ Lbs.)
Ownership Fee Simple
Monthly Total Fees $575
Acceptable Financing Cash, Conventional, VA Loan
Membership Fee Required Required
Listing Terms Cash, Conventional, VA Loan
Num of Pet 2
Special Listing Condition None

Learn More About LPT Realty
Sales Executive License ID: SL3522272