

+1(630) 338-3792 rich@myrealtorrich.com
LPT Realty LPT Realty
  • Home
  • Buy
    1. All Listings
    2. Featured Listings
  • Sell
    1. Sell My Home
    2. Home Valuation
    3. Sold Listings
  • Connect
    1. Contact Us
  • Market Snapshot
  • Register
  • Sign In

4232 DORNOCH DR Lake Wales, FL 33859

New

UPDATED:

$ 449,000
4232 DORNOCH DR Lake Wales, FL 33859
Save
Share
Schedule a Tour
4232 DORNOCH DR, Lake Wales, FL 33859
REQUEST A TOUR If you would like to see this home without being there in person, select the "Virtual Tour" option and your agent will contact you to discuss available opportunities.
In-PersonVirtual Tour
Rich Henderson

Rich Henderson

rich@myrealtorrich.com +1(630) 338-3792
$ 449,000
Est. payment | /mo

3 Beds

2 Baths

2,229 SqFt


Save
$ 449,000
Est. payment | /mo
Save

3 Beds

2 Baths

2,229 SqFt

Key Details

Property Type Single Family Home

Sub Type Single Family Residence

Listing Status Active

Purchase Type For Sale

Square Footage 2,229 sqft

Price per Sqft $201

Subdivision Lake Ashton Golf Club Ph 01

MLS Listing ID P4939840

Bedrooms 3

Full Baths 2

Construction Status Completed

HOA Fees $55/ann

HOA Y/N Yes

Annual Recurring Fee 595.0

Year Built 2002

Annual Tax Amount $6,149

Lot Size 6,969 Sqft

Acres 0.16

Lot Dimensions 68x100

Property Sub-Type Single Family Residence

Source Stellar MLS

Property Description

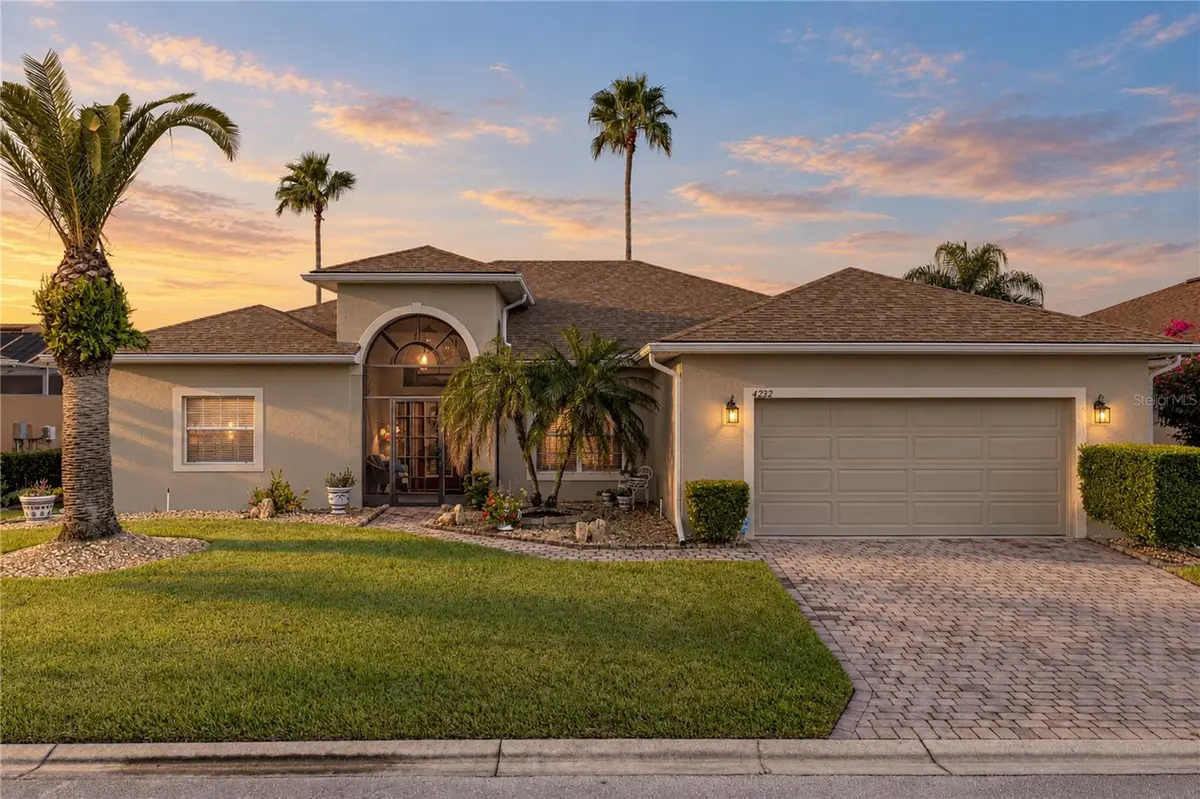
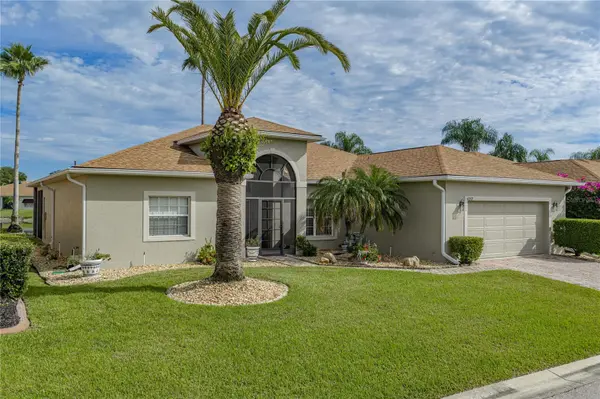
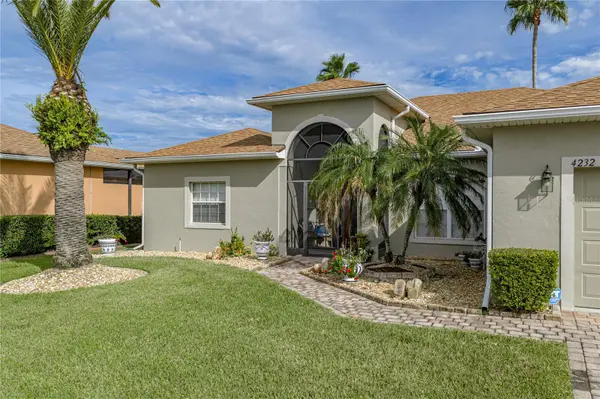
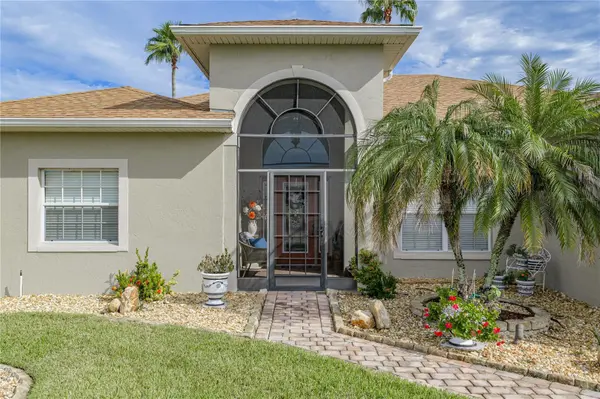
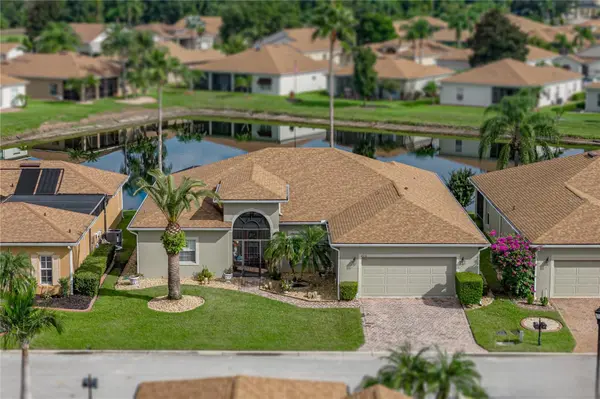
This "snowbird" owned 3-bedroom, 2-bath Tahati floor plan home was a builder's model and boasts many upgrades and special features. It also sits on a premium lot that backs up to a large pond. The curb appeal comes from the quality landscaping, stately palms, and paver walk and driveway. The fully screened, covered front entry adds security and options for cross-ventilation. The leaded-glass front door and sidelights, along with the over-the-transom arched window, bring plenty of natural light into the welcoming vaulted foyer. Once inside, the floor plan's efficiency becomes clear. Most of the home features new luxury laminate floors, crown molding, and beautiful ceiling fans (most with lights). The dining room sits to the right of the foyer and features a double window for brightness and window treatments. The large living room flows from the dining room, which creates flexibility for entertaining. The living room has a triple slider that opens to a huge 16x35 covered lanai with a birdcage expansion. The lanai has 2 ceiling fans and ceramic tile flooring. Adjacent to the living room are the chef's-delight kitchen and the dinette. The dinette is located in a bay window area that looks out to the pond behind. The kitchen has ample granite countertops, decorative glass backsplashes, newer stainless steel appliances including a French door refrigerator with ice and water in the door, plenty of cabinets with crown caps, drawers, a handy snack bar, an island prep station, a built-in desk area, a closet pantry, and pendant lights. The kitchen has been recently remodeled with upgraded lighting and plumbing fixtures. Just beyond the kitchen is the hallway that leads to the inside laundry room and the attached 2-car garage. The laundry room has additional cabinetry, shelving, and a newer washer and dryer that stay. The oversized garage has an epoxy floor, a pull-down attic ladder, a window, a service door, and storage space. The whole-house vacuum cleaner is in the useful alcove at the front of the garage. This split-floor-plan home has the primary suite in the west wing and the guest bedrooms and bath in the east wing. The primary suite features a large bedroom area with a bay window, 5 windows, quality carpeting, and space for your bedroom furnishings. The primary bath was recently remodeled and features 2 vanities with stone countertops, stone accent walls, upgraded plumbing and light fixtures, a garden tub, a stall shower with a ceramic tile surround, and a private toilet room with an elongated toilet. One vanity also has a lower makeup counter. The hallway connecting the primary bedroom to the primary bath includes 2 large walk-in closets and the linen closet. At the other side of the home are the 2 guest bedrooms and guest bath. The second bedroom has a large reach-in closet with mirrored bi-fold doors and quality carpeting. The 3rd bedroom is currently used as a home office and has a reach-in closet, quality carpeting, and a double slider that opens to the lanai. The 3rd bedroom is at the rear of the home and has a great view of the pond. The guest bath is located off the connecting hallway. The guest bath has also been remodeled and features a vanity with a stone countertop, a stone accent wall, upgraded plumbing and lighting fixtures, an elongated toilet, a linen closet, and a combination tub and shower. The home is wired for a whole-house sound system with volume controls in each room. Some furnishings are available.

Location

State FL

County Polk

Community Lake Ashton Golf Club Ph 01

Area 33859 - Lake Wales

Zoning RES

Rooms

Other Rooms Attic, Breakfast Room Separate, Formal Dining Room Separate, Formal Living Room Separate, Inside Utility

Interior

Interior Features Ceiling Fans(s), Central Vaccum, Crown Molding, Eat-in Kitchen, Open Floorplan, Primary Bedroom Main Floor, Solid Wood Cabinets, Split Bedroom, Stone Counters, Thermostat, Vaulted Ceiling(s), Walk-In Closet(s), Window Treatments

Heating Central, Electric, Exhaust Fan, Heat Pump

Cooling Central Air

Flooring Brick, Carpet, Ceramic Tile, Laminate

Furnishings Negotiable

Fireplace false

Appliance Dishwasher, Disposal, Dryer, Electric Water Heater, Exhaust Fan, Microwave, Range, Refrigerator, Washer

Laundry Electric Dryer Hookup, Inside, Laundry Room, Washer Hookup

Exterior

Exterior Feature Lighting, Private Mailbox, Rain Gutters, Sidewalk, Sprinkler Metered

Parking Features Driveway, Garage Door Opener

Garage Spaces 2.0

Community Features Association Recreation - Owned, Clubhouse, Deed Restrictions, Dog Park, Fitness Center, Gated Community - Guard, Golf Carts OK, Golf, Pool, Racquetball, Restaurant, Special Community Restrictions, Tennis Court(s), Street Lights

Utilities Available BB/HS Internet Available, Cable Connected, Electricity Connected, Fiber Optics, Phone Available, Public, Sewer Connected, Sprinkler Meter, Underground Utilities, Water Connected

Amenities Available Basketball Court, Clubhouse, Fence Restrictions, Fitness Center, Gated, Golf Course, Optional Additional Fees, Pickleball Court(s), Pool, Racquetball, Recreation Facilities, Sauna, Security, Shuffleboard Court, Spa/Hot Tub, Storage, Tennis Court(s), Trail(s)

Waterfront Description Pond

View Y/N Yes

Water Access Yes

Water Access Desc Lake

View Water

Roof Type Shingle

Porch Covered, Front Porch, Patio, Screened

Attached Garage true

Exposure South

Garage true

Private Pool No

Building

Lot Description Cleared, City Limits, Landscaped, Level, Near Golf Course, Private, Paved

Entry Level One

Foundation Slab

Lot Size Range 0 to less than 1/4

Sewer Public Sewer

Water Public

Architectural Style Contemporary

Structure Type Block,Stucco

New Construction false

Construction Status Completed

Others

Pets Allowed Cats OK, Number Limit, Yes

HOA Fee Include Guard - 24 Hour,Common Area Taxes,Pool,Management,Recreational Facilities,Security

Senior Community Yes

Ownership Fee Simple

Monthly Total Fees $49

Acceptable Financing Cash, Conventional, FHA, Other, VA Loan

Membership Fee Required Required

Listing Terms Cash, Conventional, FHA, Other, VA Loan

Num of Pet 2

Special Listing Condition None

Stellar MLS
© 2026 My Florida Regional MLS DBA Stellar MLS. All Rights Reserved.
Listed by Michael Krigelski A+ REALTY LLC
Schools and Properties Nearby

Learn More About LPT Realty

Rich Henderson
Rich Henderson

Sales Executive License ID: SL3522272

rich@myrealtorrich.com

+1(630) 338-3792

Name

Email*

Phone*

Message

By checking this box, I agree by electronic signature to the Electronic Disclosure Consent Agreement; to receive recurring marketing communication from Rich Henderson, including auto-dialed calls, texts, and artificial/prerecorded voice messages (message frequency varies; data rates may apply; reply "STOP" to opt-out of texts or "HELP" for assistance); and to the Terms of Service and Privacy Policy of this website. Consent not required to make a purchase. I understand that I can call to obtain direct assistance.

Thanks! I'll get back to you shortly.

Tour the Home

4232 DORNOCH DR

IDX information is provided exclusively for consumers’ personal, non-commercial use and that it may not be used for any purpose other than to identify prospective properties consumers may be interested in purchasing. Information deemed reliable but not guaranteed to be accurate. Listing information updated daily.

SITE MAP

      Home
      Buy
      1. All Listings
      2. Featured Listings
      Sell
      1. Sell My Home
      2. Home Valuation
      3. Sold Listings
      Connect
      1. Contact Us
      Market Snapshot
defaultdefault

LPT Realty

Rich Henderson License ID: SL3522272

+1(630) 338-3792 rich@myrealtorrich.com

Get My App

TREC Consumer Protection Notice

TREC Information About Brokerage Services

Powered by Lofty Inc. Copyright 2026. All Rights Reserved.

Terms of Service & Privacy Policy | Cookie Policy | Cookie Preferences | Property Listings | Sitemap | Accessibility