




3 Beds
2 Baths
1,282 SqFt
3 Beds
2 Baths
1,282 SqFt
Open House
Sat Oct 10, 12:00pm - 3:00pm
Sun Oct 25, 1:00pm - 4:00pm
Key Details
Property Type Single Family Home
Sub Type Single Family Residence
Listing Status Coming Soon
Purchase Type For Sale
Square Footage 1,282 sqft
Price per Sqft $273
Subdivision Deltona Lakes Unit 43
MLS Listing ID V4951618
Bedrooms 3
Full Baths 2
HOA Y/N No
Year Built 1990
Annual Tax Amount $2,952
Lot Size 0.350 Acres
Acres 0.35
Property Sub-Type Single Family Residence
Source Stellar MLS
Property Description
Welcome to 2846 Lafoy Ct. in Deltona, a beautifully refreshed 3-bedroom, 2-bath pool home tucked away at the end of a quiet cul-de-sac on approximately 1/3 of an acre. With a desirable split-bedroom floor plan, updated interior finishes, and an expansive screened outdoor living area, this home offers the Florida lifestyle buyers are looking for.
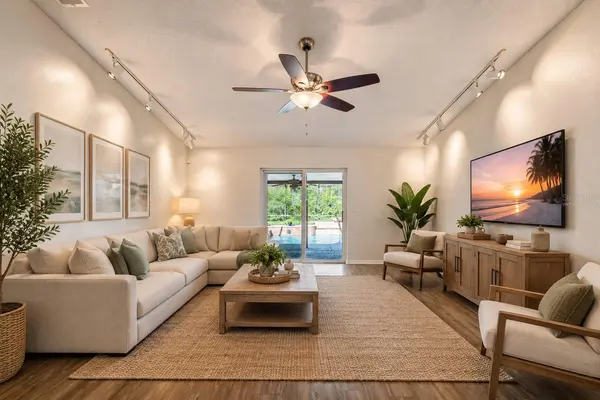
Inside, you'll find new vinyl flooring and fresh interior paint, creating a clean, move-in-ready feel throughout. The kitchen opens to the dining area and features granite countertops, stainless steel appliances, generous cabinet space, and a functional layout perfect for everyday living and entertaining.
The spacious primary suite is privately located on one side of the home and includes a walk-in closet, separate vanity area, and walk-in shower. Bedrooms 2 and 3 are positioned on the opposite side of the home along with the second full bathroom, creating the ideal split floor plan for guests, family, or a home office setup.
Step outside and discover one of the best features of the home — an enormous fully screened pool and patio enclosure with plenty of room for swimming, lounging, dining, and entertaining. The pool has been recently refinished and features a saltwater system, offering easier day-to-day maintenance and more time to simply enjoy it. The oversized screened patio creates a true extension of the living space and is perfect for enjoying Florida weather year-round.
Situated on a spacious 1/3-acre cul-de-sac lot, the backyard also features a detached shed/workshop, providing valuable additional storage or workspace for hobbies and projects.
With its private lot, refreshed interior, functional split-bedroom layout, and impressive screened pool area, 2846 Lafoy Ct. is ready for its next owner to move in and enjoy Florida living at its best.
Location
State FL
County Volusia
Community Deltona Lakes Unit 43
Area 32738 - Deltona / Deltona Pines
Zoning 01R
Interior
Interior Features Ceiling Fans(s), Living Room/Dining Room Combo, Walk-In Closet(s)
Heating Central
Cooling Central Air
Flooring Laminate, Tile
Furnishings Unfurnished
Fireplace false
Appliance Dishwasher, Dryer, Microwave, Range, Refrigerator, Washer
Laundry Electric Dryer Hookup, In Garage, Washer Hookup
Exterior
Exterior Feature Lighting, Private Mailbox, Rain Gutters
Garage Spaces 2.0
Pool Chlorine Free, In Ground, Salt Water
Utilities Available Cable Available, Electricity Connected, Water Connected
View Y/N No
Water Access No
Roof Type Shingle
Attached Garage true
Exposure Southeast
Garage true
Private Pool Yes
Building
Entry Level One
Foundation Slab
Lot Size Range 1/4 to less than 1/2
Sewer Septic Tank
Water Private
Structure Type Block,Stucco
New Construction false
Schools
Elementary Schools Sunrise Elem
Middle Schools Heritage Middle
High Schools Pine Ridge High School
Others
Pets Allowed Yes
Senior Community No
Ownership Fee Simple
Acceptable Financing Cash, Conventional, FHA, VA Loan
Listing Terms Cash, Conventional, FHA, VA Loan
Special Listing Condition None
Virtual Tour https://www.zillow.com/view-imx/0b4a1c33-24d2-4510-a2e5-ad3075a8480c?wl=true&setAttribution=mls&initialViewType=pano

Learn More About LPT Realty
Sales Executive License ID: SL3522272