

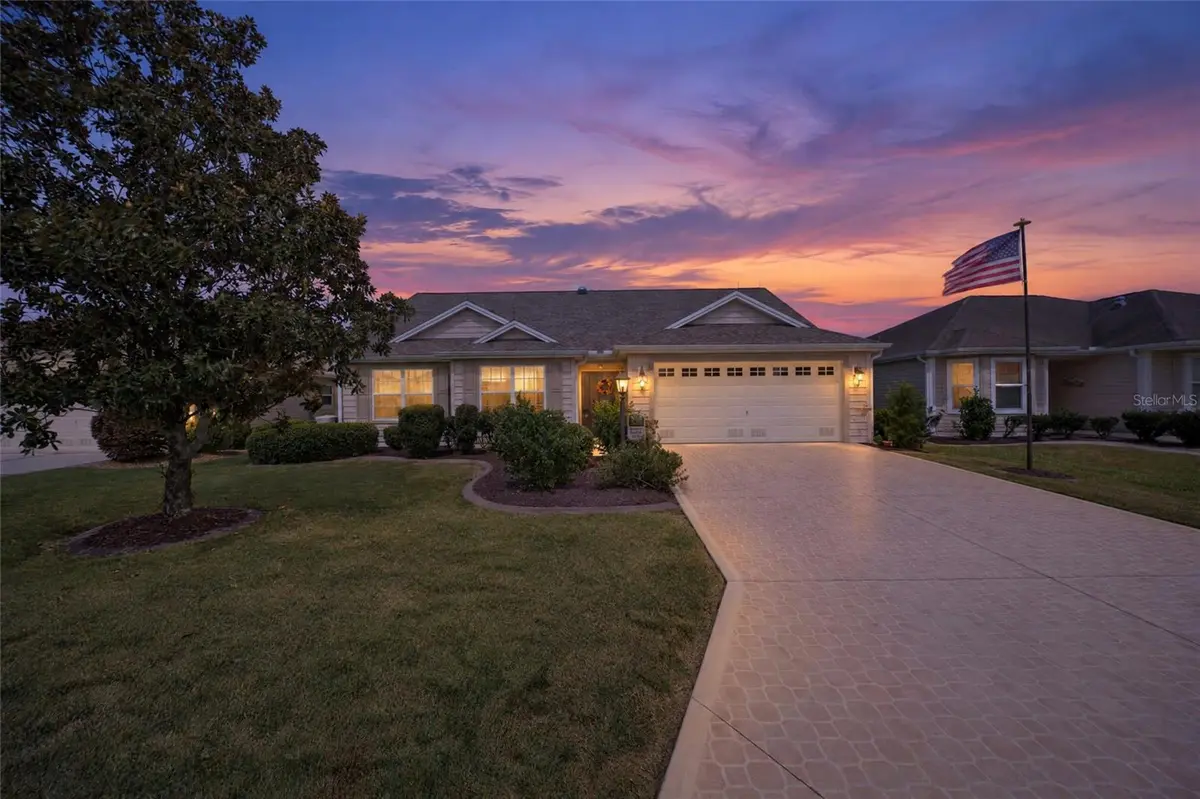

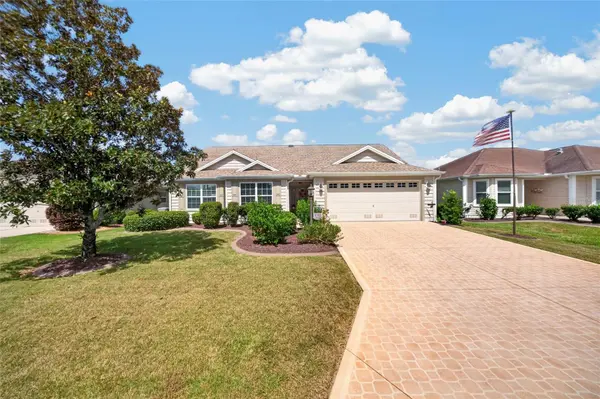



3 Beds
2 Baths
1,753 SqFt
3 Beds
2 Baths
1,753 SqFt
Key Details
Property Type Single Family Home
Sub Type Single Family Residence
Listing Status Active
Purchase Type For Sale
Square Footage 1,753 sqft
Price per Sqft $245
Subdivision Villages Of Sumter
MLS Listing ID G5118614
Bedrooms 3
Full Baths 2
HOA Y/N No
Annual Recurring Fee 2448.0
Year Built 2010
Annual Tax Amount $2,095
Lot Size 5,227 Sqft
Acres 0.12
Property Sub-Type Single Family Residence
Source Stellar MLS
Property Description
Step inside to a bright, open-concept living, dining, and kitchen area designed for both relaxed everyday living and entertaining friends and family. The desirable split-bedroom floor plan provides privacy for the spacious primary suite, while two additional bedrooms offer comfortable accommodations for guests or flexible space for a home office or hobbies. Attractive laminate flooring enhances the living area and primary bedroom, while the guest bedrooms feature carpeting.
At the heart of the home, the spacious kitchen offers stainless steel appliances, abundant cabinetry, a pantry, and a large snack bar that's perfect for casual meals, morning coffee, or gathering with friends. Just steps away, the charming breakfast nook is surrounded by windows that fill the space with natural light.
One of the home's most appealing features is the beautiful all-seasons room. Surrounded by large windows, this bright and comfortable space invites you to slow down and enjoy your morning coffee, curl up with a good book, entertain friends, or simply relax and enjoy the Florida sunshine from the comfort of indoors. A dedicated mini-split heating and cooling system makes this a wonderful year-round retreat.
When it's time to head outside, step onto the patio and fire up the grill for an easy afternoon or evening outdoors.
Major improvements add even more value and peace of mind, including a new A/C system in 2026, a roof replaced in 2022, and a water heater replaced in 2019.
Ideally located near Lake Sumter Landing and Brownwood Paddock Square, you'll be close to shopping, dining, entertainment, recreation, and the incredible variety of amenities and activities that make The Villages lifestyle so special.
Beautifully maintained, thoughtfully designed, and ready for its next chapter, this Village of Pennecamp home offers the perfect opportunity to add your personal touches, settle in, and start enjoying The Villages lifestyle from day one.
Location
State FL
County Sumter
Community Villages Of Sumter
Area 32162 - Lady Lake/The Villages
Zoning RES
Interior
Interior Features Cathedral Ceiling(s), Ceiling Fans(s), High Ceilings, Kitchen/Family Room Combo, Living Room/Dining Room Combo, Open Floorplan, Split Bedroom, Vaulted Ceiling(s), Walk-In Closet(s), Window Treatments
Heating Heat Pump
Cooling Central Air, Mini-Split Unit(s)
Flooring Carpet, Laminate, Tile
Furnishings Negotiable
Fireplace false
Appliance Dishwasher, Disposal, Electric Water Heater, Microwave, Refrigerator, Water Filtration System, Water Softener
Laundry Electric Dryer Hookup, Inside, Laundry Room, Washer Hookup
Exterior
Exterior Feature Outdoor Grill
Garage Spaces 2.0
Community Features Community Mailbox, Deed Restrictions, Dog Park, Fitness Center, Gated Community - No Guard, Golf Carts OK, Golf, Irrigation-Reclaimed Water, Pool, Tennis Court(s)
Utilities Available Cable Connected, Electricity Connected, Public, Sewer Connected, Sprinkler Meter, Water Connected
Amenities Available Fence Restrictions, Fitness Center, Golf Course, Pickleball Court(s), Pool, Recreation Facilities, Security, Tennis Court(s), Trail(s)
View Y/N No
Water Access No
Roof Type Shingle
Attached Garage true
Exposure South
Garage true
Private Pool No
Building
Entry Level One
Foundation Slab
Lot Size Range 0 to less than 1/4
Sewer Public Sewer
Water Public
Structure Type Vinyl Siding,Frame
New Construction false
Others
Pets Allowed Cats OK, Dogs OK
Senior Community Yes
Ownership Fee Simple
Monthly Total Fees $204
Acceptable Financing Cash, Conventional, FHA, VA Loan
Listing Terms Cash, Conventional, FHA, VA Loan
Special Listing Condition None
Virtual Tour https://www.zillow.com/view-imx/ba38ae91-6633-4443-b50a-b01063f35268?setAttribution=mls&wl=true&initialViewType=pano&utm_source=dashboard

Learn More About LPT Realty
Sales Executive License ID: SL3522272