


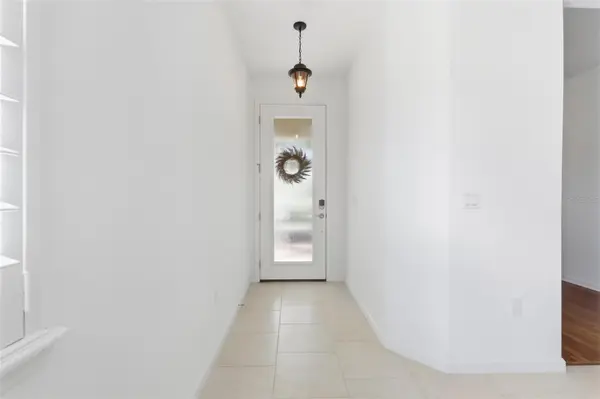


2 Beds
2 Baths
1,512 SqFt
2 Beds
2 Baths
1,512 SqFt
Key Details
Property Type Single Family Home
Sub Type Single Family Residence
Listing Status Active
Purchase Type For Sale
Square Footage 1,512 sqft
Price per Sqft $248
Subdivision Victoria Hills Ph 4
MLS Listing ID V4951635
Bedrooms 2
Full Baths 2
HOA Fees $215/mo
HOA Y/N Yes
Annual Recurring Fee 2580.0
Year Built 2019
Annual Tax Amount $2,778
Lot Size 6,969 Sqft
Acres 0.16
Property Sub-Type Single Family Residence
Source Stellar MLS
Property Description
The well-appointed kitchen features stainless-steel appliances, granite countertops, and a convenient walk-in pantry. The spacious den, enhanced with updated vinyl flooring, offers flexibility as a home office, hobby space, or potential third bedroom.
The inviting living room opens seamlessly through sliding glass doors to the generously extended screened lanai, complete with a motorized shade for added comfort and privacy. Beyond the lanai, a fully fenced backyard creates a peaceful private retreat, overlooking mature trees and beautifully designed landscaping.
Enjoy an exceptional lifestyle with access to community amenities including resort-style pools, clubhouses, fitness centers, walking and biking trails, Lake Victoria, tennis courts, playgrounds, and golf courses. With its desirable upgrades, versatile floor plan, and serene outdoor living space, this home is designed for both everyday comfort and effortless entertaining.
Location
State FL
County Volusia
Community Victoria Hills Ph 4
Area 32724 - Deland
Zoning RESI
Rooms
Other Rooms Den/Library/Office
Interior
Interior Features Ceiling Fans(s), Living Room/Dining Room Combo, Open Floorplan, Split Bedroom, Stone Counters, Thermostat, Window Treatments
Heating Electric
Cooling Central Air
Flooring Carpet, Ceramic Tile, Laminate
Furnishings Unfurnished
Fireplace false
Appliance Dishwasher, Disposal, Dryer, Gas Water Heater, Microwave, Range, Refrigerator, Washer
Laundry Inside, Laundry Room
Exterior
Parking Features Driveway, Garage Door Opener
Garage Spaces 2.0
Fence Fenced
Community Features Clubhouse, Fitness Center, Golf Carts OK, Golf, Irrigation-Reclaimed Water, Park, Playground, Pool, Restaurant, Sidewalks, Tennis Court(s)
Utilities Available Electricity Connected, Natural Gas Connected
View Y/N No
Water Access No
Roof Type Shingle
Porch Covered, Enclosed, Patio, Rear Porch, Screened
Attached Garage true
Exposure South
Garage true
Private Pool No
Building
Lot Description Landscaped, Near Golf Course, Sidewalk, Paved
Entry Level One
Foundation Slab
Lot Size Range 0 to less than 1/4
Sewer Public Sewer
Water Public
Structure Type Block
New Construction false
Schools
Elementary Schools Freedom Elem
Middle Schools Deland Middle
High Schools Deland High
Others
Pets Allowed Yes
HOA Fee Include Cable TV,Pool,Internet,Maintenance Grounds,Recreational Facilities
Senior Community No
Ownership Fee Simple
Monthly Total Fees $215
Acceptable Financing Cash, Conventional, FHA, USDA Loan, VA Loan
Membership Fee Required Required
Listing Terms Cash, Conventional, FHA, USDA Loan, VA Loan
Special Listing Condition None
Virtual Tour https://www.propertypanorama.com/instaview/stellar/V4951635

Learn More About LPT Realty
Sales Executive License ID: SL3522272