




3 Beds
3 Baths
1,707 SqFt
3 Beds
3 Baths
1,707 SqFt
Key Details
Property Type Townhouse
Sub Type Townhouse
Listing Status Active
Purchase Type For Sale
Square Footage 1,707 sqft
Price per Sqft $134
Subdivision Oak Hammock
MLS Listing ID OM733417
Bedrooms 3
Full Baths 2
Half Baths 1
Construction Status Completed
HOA Fees $230/mo
HOA Y/N Yes
Annual Recurring Fee 2760.0
Year Built 2025
Annual Tax Amount $322
Lot Size 2,178 Sqft
Acres 0.05
Property Sub-Type Townhouse
Source Stellar MLS
Property Description
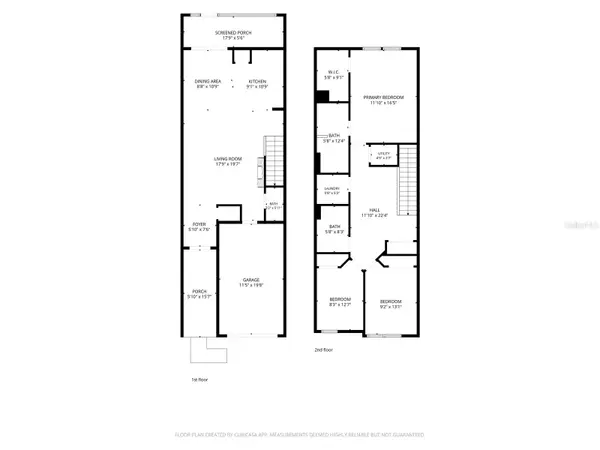
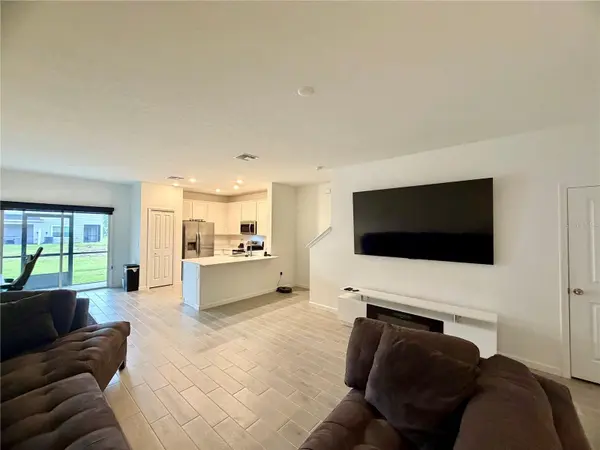
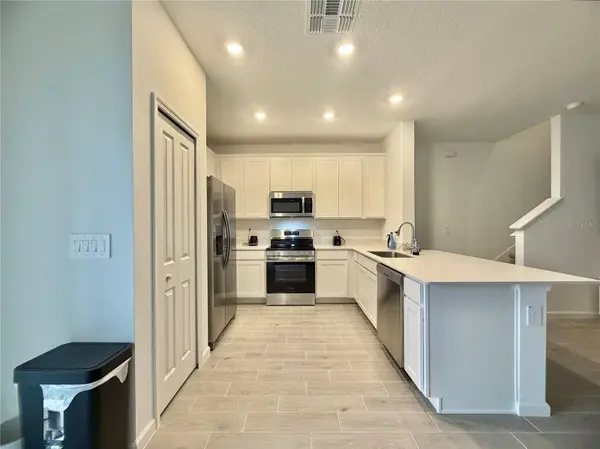
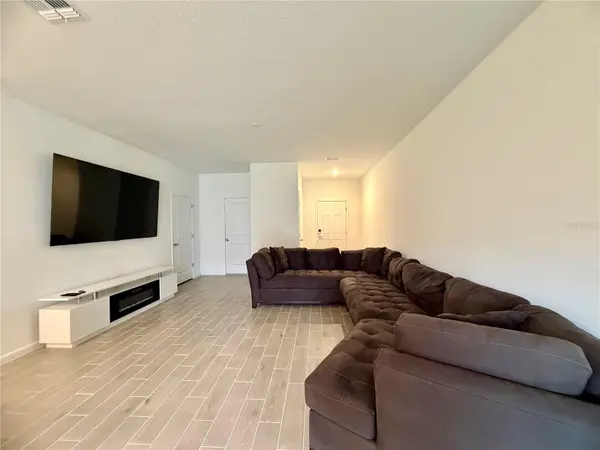
The main level features an open-concept living and dining area with ceramic tile flooring, creating a comfortable space for everyday living and entertaining. The kitchen offers stainless steel appliances, including an electric range, microwave, dishwasher, and refrigerator, along with a pantry, garbage disposal, and plenty of functionality. A convenient half bath completes the main living level.
Upstairs, all three bedrooms feature carpet, while an additional loft-style living area provides flexible space for a game room, playroom, media area, home office, or second family room. The primary suite includes a walk-in closet and private ensuite bathroom with dual vanity sinks and ceramic tile flooring. The secondary bathroom also features ceramic tile flooring and tile surrounding the tub/shower area.
For added convenience, the laundry area is located upstairs and features ceramic tile flooring. The home is prepped for ceiling fans throughout and also includes an electric water heater and water softener system.
Enjoy Florida living from the covered lanai and porch, or head to the community pool for a relaxing afternoon. Sidewalks throughout Oak Hammock Preserve make it easy to enjoy a morning or evening walk around the neighborhood.
Conveniently located in Ocala with access to shopping, dining, medical facilities, schools, and major roadways, this Oak Hammock Preserve townhome combines flexible living space, community amenities, and a convenient Central Florida location. Schedule your private showing today!
Location
State FL
County Marion
Community Oak Hammock
Area 34480 - Ocala
Zoning PUD
Interior
Interior Features Walk-In Closet(s)
Heating Heat Pump
Cooling Central Air
Flooring Carpet, Luxury Vinyl
Furnishings Unfurnished
Fireplace false
Appliance Dishwasher, Disposal, Microwave, Range
Laundry Laundry Room
Exterior
Garage Spaces 1.0
Community Features None
Utilities Available Public
View Y/N No
Water Access No
Roof Type Shingle
Attached Garage true
Exposure North
Garage true
Private Pool No
Building
Entry Level Two
Foundation Slab
Lot Size Range 0 to less than 1/4
Builder Name Lennar Homes
Sewer Public Sewer
Water Public
Structure Type Cement Siding,Frame
New Construction true
Construction Status Completed
Schools
Elementary Schools South Ocala Elementary School
Middle Schools Osceola Middle School
High Schools Forest High School
Others
Pets Allowed Yes
HOA Fee Include Maintenance Structure
Senior Community No
Ownership Fee Simple
Monthly Total Fees $230
Acceptable Financing Cash, Conventional, FHA
Membership Fee Required Required
Listing Terms Cash, Conventional, FHA
Special Listing Condition None
Virtual Tour https://www.propertypanorama.com/instaview/stellar/OM733417

Learn More About LPT Realty
Sales Executive License ID: SL3522272