

+1(630) 338-3792 rich@myrealtorrich.com
LPT Realty LPT Realty
  • Home
  • Buy
    1. All Listings
    2. Featured Listings
  • Sell
    1. Sell My Home
    2. Home Valuation
    3. Sold Listings
  • Connect
    1. Contact Us
  • Market Snapshot
  • Register
  • Sign In

8680 W GULF BLVD Treasure Island, FL 33706

New

UPDATED:

$ 3,499,000
8680 W GULF BLVD Treasure Island, FL 33706
Save
Share
Schedule a Tour
8680 W GULF BLVD, Treasure Island, FL 33706
REQUEST A TOUR If you would like to see this home without being there in person, select the "Virtual Tour" option and your agent will contact you to discuss available opportunities.
In-PersonVirtual Tour
Rich Henderson

Rich Henderson

rich@myrealtorrich.com +1(630) 338-3792
$ 3,499,000
Est. payment | /mo

3 Beds

4 Baths

2,158 SqFt


Save Virtual Tour
$ 3,499,000
Est. payment | /mo
Save Virtual Tour

3 Beds

4 Baths

2,158 SqFt

Key Details

Property Type Single Family Home

Sub Type Single Family Residence

Listing Status Active

Purchase Type For Sale

Square Footage 2,158 sqft

Price per Sqft $1,621

Subdivision Oconnells Rep

MLS Listing ID TB8554797

Bedrooms 3

Full Baths 3

Half Baths 1

HOA Y/N No

Year Built 1994

Annual Tax Amount $48,930

Lot Size 5,662 Sqft

Acres 0.13

Property Sub-Type Single Family Residence

Source Stellar MLS

Property Description

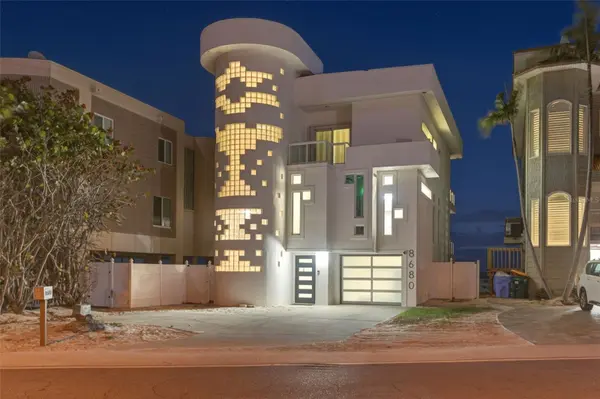
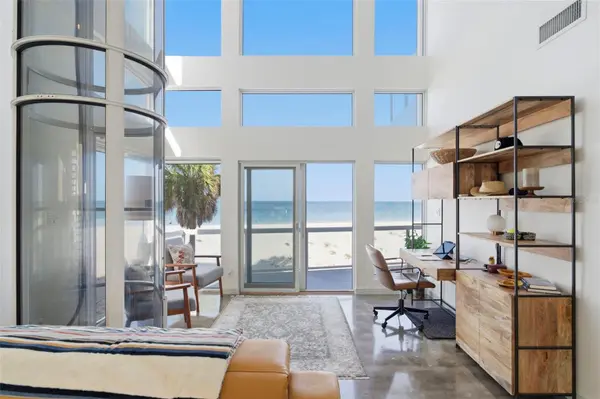
Sunset Beach's iconic “Glass Block Home,” masterfully envisioned by acclaimed architect Daniel Thayer Dawson, is now available—presenting a rare opportunity to own one of Florida's West Coast's most architecturally distinctive residences. Perfectly positioned along the pristine shores of the Gulf of Mexico, this striking three-story contemporary beachfront retreat showcases dramatic 20-foot floor-to-ceiling windows, blending sleek modern design with effortless coastal sophistication. Inside, the home offers a seamless balance of form and function. The soaring glass walls in the living room flood the interior with natural light while framing breathtaking panoramic views of turquoise waters and unforgettable Gulf sunsets. An open-concept layout enhances the sense of space and flow, creating an inviting atmosphere ideal for both everyday living and elegant entertaining. The chef's kitchen is thoughtfully designed with a state-of-the-art induction cooktop, custom cabinetry, and counter seating for four—perfect for casual dining or gathering with guests. The adjacent living area, defined by its 20-foot ceilings and refined designer finishes, provides a stunning yet comfortable setting for hosting or relaxing. The primary suite serves as a tranquil sanctuary, offering sweeping water views and direct access to a private porch—an ideal place to unwind while watching the sunset or moonlight dance across the Gulf. The spa-inspired ensuite bath features a walk-in shower and a calming, modern aesthetic. A dramatic floating glass walkway leads to the third floor, where a guest bedroom enjoys its own spectacular beach views. An additional bedroom is also located on this level. Each guest suite is designed for comfort and privacy, complete with its own ensuite bath and private porch overlooking the water. Outdoors, the home transforms into a private beachfront oasis. Multiple expansive decks with custom glass railings provide uninterrupted views, creating the perfect setting for sunbathing, entertaining, or dining under the stars. With direct beach access, every day feels like a getaway. Enhancing both convenience and luxury, a striking glass elevator connects all three levels of the home. The ground floor features a freshly updated two-car garage with a new commercial-grade epoxy finish, and ample storage room as well. A rear garage exit opens to a covered lanai with direct beach access, along with a spiral staircase leading to the main living areas. Just a short one-minute walk along the sand brings you to the famous beachfront destination of Caddy's and the lively and equally famous Ka'Tiki Bar & Gril. Both offer daily live music in a vibrant coastal setting. Whether you're seeking peaceful beachfront relaxation or a more social atmosphere, this exceptional location offers the best of both worlds. Experience the unmatched design and coastal lifestyle of Sunset Beach's Glass Block Home—schedule your private showing today.

Location

State FL

County Pinellas

Community Oconnells Rep

Area 33706 - Pass A Grille Bch/St Pete Bch/Treasure Isl

Interior

Interior Features Built-in Features, Ceiling Fans(s), Dry Bar, Elevator, High Ceilings, Living Room/Dining Room Combo, Primary Bedroom Main Floor, Solid Wood Cabinets, Split Bedroom, Stone Counters, Thermostat, Walk-In Closet(s), Window Treatments

Heating Central, Electric, Zoned

Cooling Central Air, Mini-Split Unit(s), Zoned

Flooring Ceramic Tile, Concrete, Laminate, Tile

Furnishings Negotiable

Fireplace false

Appliance Built-In Oven, Cooktop, Dishwasher, Disposal, Dryer, Electric Water Heater, Exhaust Fan, Microwave, Refrigerator, Washer, Wine Refrigerator

Laundry Electric Dryer Hookup, In Kitchen, Laundry Room, Washer Hookup

Exterior

Exterior Feature Balcony, Hurricane Shutters, Lighting, Outdoor Shower, Private Mailbox

Garage Spaces 2.0

Community Features Street Lights

Utilities Available Cable Connected, Electricity Connected, Phone Available, Sewer Connected, Water Connected

Waterfront Description Beach Front,Gulf/Ocean

View Y/N Yes

Water Access Yes

Water Access Desc Beach,Beach - Access Deeded,Gulf/Ocean

View Water, Gulf/Ocean - Full

Roof Type Membrane

Porch Deck, Front Porch, Patio, Porch, Rear Porch

Attached Garage true

Exposure East

Garage true

Private Pool No

Building

Entry Level Three Or More

Foundation Block, Pillar/Post/Pier, Slab

Lot Size Range 0 to less than 1/4

Sewer Public Sewer

Water Public

Architectural Style Contemporary

Structure Type Block,Concrete

New Construction false

Others

Senior Community No

Ownership Fee Simple

Acceptable Financing Cash, Conventional, FHA, VA Loan

Listing Terms Cash, Conventional, FHA, VA Loan

Special Listing Condition None

Virtual Tour https://www.propertypanorama.com/instaview/stellar/TB8554797

Stellar MLS
© 2026 My Florida Regional MLS DBA Stellar MLS. All Rights Reserved.
Listed by Robert Eanell REYNOLDS REALTY GULF COAST INC
Schools and Properties Nearby

Learn More About LPT Realty

Rich Henderson
Rich Henderson

Sales Executive License ID: SL3522272

rich@myrealtorrich.com

+1(630) 338-3792

Name

Email*

Phone*

Message

By checking this box, I agree by electronic signature to the Electronic Disclosure Consent Agreement; to receive recurring marketing communication from Rich Henderson, including auto-dialed calls, texts, and artificial/prerecorded voice messages (message frequency varies; data rates may apply; reply "STOP" to opt-out of texts or "HELP" for assistance); and to the Terms of Service and Privacy Policy of this website. Consent not required to make a purchase. I understand that I can call to obtain direct assistance.

Thanks! I'll get back to you shortly.

Tour the Home

8680 W GULF BLVD

IDX information is provided exclusively for consumers’ personal, non-commercial use and that it may not be used for any purpose other than to identify prospective properties consumers may be interested in purchasing. Information deemed reliable but not guaranteed to be accurate. Listing information updated daily.

SITE MAP

      Home
      Buy
      1. All Listings
      2. Featured Listings
      Sell
      1. Sell My Home
      2. Home Valuation
      3. Sold Listings
      Connect
      1. Contact Us
      Market Snapshot
defaultdefault

LPT Realty

Rich Henderson License ID: SL3522272

+1(630) 338-3792 rich@myrealtorrich.com

Get My App

TREC Consumer Protection Notice

TREC Information About Brokerage Services

Powered by Lofty Inc. Copyright 2026. All Rights Reserved.

Terms of Service & Privacy Policy | Cookie Policy | Cookie Preferences | Property Listings | Sitemap | Accessibility