

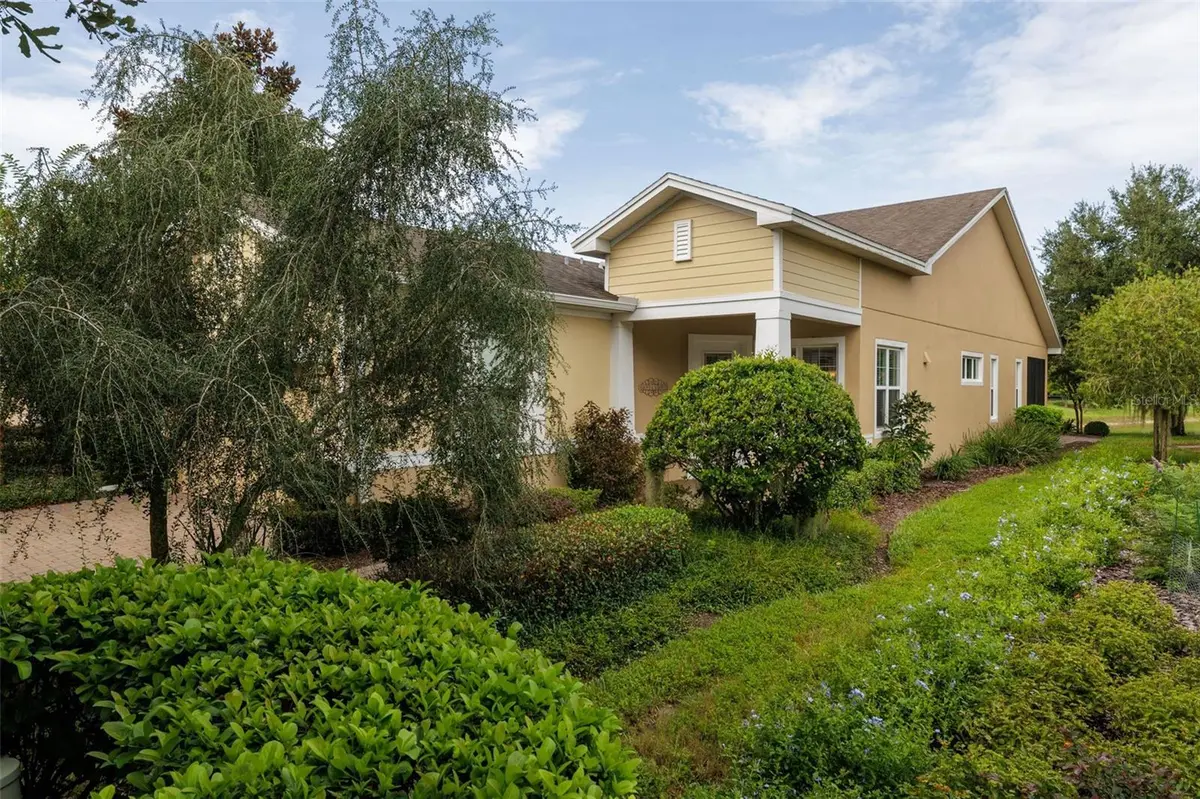



2 Beds
2 Baths
1,655 SqFt
2 Beds
2 Baths
1,655 SqFt
Key Details
Property Type Single Family Home
Sub Type Single Family Residence
Listing Status Active
Purchase Type For Sale
Square Footage 1,655 sqft
Price per Sqft $216
Subdivision Victoria Park Increment
MLS Listing ID V4951629
Bedrooms 2
Full Baths 2
HOA Fees $1,639/qua
HOA Y/N Yes
Annual Recurring Fee 6556.0
Year Built 2013
Annual Tax Amount $5,391
Lot Size 4,791 Sqft
Acres 0.11
Lot Dimensions 40x117
Property Sub-Type Single Family Residence
Source Stellar MLS
Property Description
The spacious owner's suite provides a peaceful retreat, complete with a luxurious ensuite bathroom featuring a walk-in shower, two separate vanities, two custom walk-in closets, and a private water closet. Step outside to the covered and screened lanai, where you can relax and enjoy the gorgeous sunsets, over looking the water. It's the perfect setting for morning coffee, evening cocktails, or simply unwinding at the end of the day. Victoria Gardens residents have access to their own Private Clubhouse. And lifestyle doesn't stop at your front door! Victoria Gardens offers an impressive array of amenities, including a private clubhouse, dining and bar areas, game rooms, fitness center, resort-style pool, lighted tennis and pickleball courts, bocce ball, library, crafts, travel clubs, and so much more. HOA fee includes lawn care, Spectrum HFC TV & internet and reclaimed water for yard irrigation. Conveniently located just a short drive from historic downtown DeLand, you'll enjoy easy access to exceptional restaurants, nightlife, charming boutiques, and cultural attractions. The beautiful East Coast beaches—including Daytona Beach and New Smyrna Beach—are also just a short drive away. Everyday conveniences are close at hand, with Publix, Aldi, Starbucks, Chick,-fil-a, Chipotle, medical facilities, and easy access to I-4 all nearby. Come experience the comfort, convenience, and Florida lifestyle that make Victoria Gardens such a special place to call home. Contact us today to schedule your private tour!
Location
State FL
County Volusia
Community Victoria Park Increment
Area 32724 - Deland
Zoning RES
Rooms
Other Rooms Den/Library/Office, Formal Dining Room Separate, Great Room, Inside Utility
Interior
Interior Features Ceiling Fans(s), Eat-in Kitchen, High Ceilings, Kitchen/Family Room Combo, Open Floorplan, Solid Surface Counters, Split Bedroom, Stone Counters, Walk-In Closet(s)
Heating Natural Gas
Cooling Central Air, Attic Fan
Flooring Ceramic Tile
Furnishings Negotiable
Fireplace false
Appliance Dishwasher, Disposal, Dryer, Gas Water Heater, Microwave, Range, Refrigerator, Washer
Laundry Laundry Room
Exterior
Exterior Feature Private Entrance, Rain Gutters, Sidewalk, Sprinkler Metered
Parking Features Garage Door Opener
Garage Spaces 2.0
Community Features Association Recreation - Owned, Clubhouse, Fitness Center, Gated Community - Guard, Golf Carts OK, Golf, Irrigation-Reclaimed Water, Park, Playground, Pool, Restaurant, Sidewalks, Tennis Court(s), Street Lights
Utilities Available Cable Connected, Fiber Optics, Natural Gas Connected, Public, Sprinkler Recycled, Underground Utilities
Amenities Available Cable TV, Clubhouse, Fitness Center, Gated, Golf Course, Maintenance, Pickleball Court(s), Pool, Recreation Facilities, Security, Spa/Hot Tub, Tennis Court(s), Trail(s)
View Y/N Yes
Water Access No
View Water
Roof Type Shingle
Porch Covered, Patio, Screened
Attached Garage true
Exposure East
Garage true
Private Pool No
Building
Lot Description City Limits, Near Golf Course, Sidewalk, Paved
Entry Level One
Foundation Concrete Perimeter, Stem Wall
Lot Size Range 0 to less than 1/4
Builder Name Kolter
Sewer Public Sewer
Water Public
Architectural Style Contemporary
Structure Type Cement Siding,Stucco
New Construction false
Others
Pets Allowed Yes
HOA Fee Include Cable TV,Pool,Escrow Reserves Fund,Internet,Maintenance Grounds,Management,Pest Control,Private Road,Recreational Facilities
Senior Community Yes
Ownership Fee Simple
Monthly Total Fees $546
Acceptable Financing Cash, Conventional, VA Loan
Membership Fee Required Required
Listing Terms Cash, Conventional, VA Loan
Special Listing Condition None
Virtual Tour https://www.propertypanorama.com/instaview/stellar/V4951629

Learn More About LPT Realty
Sales Executive License ID: SL3522272