




4 Beds
2 Baths
2,752 SqFt
4 Beds
2 Baths
2,752 SqFt
Key Details
Property Type Single Family Home
Sub Type Single Family Residence
Listing Status Active
Purchase Type For Sale
Square Footage 2,752 sqft
Price per Sqft $130
Subdivision Dinner Lake South
MLS Listing ID O6444484
Bedrooms 4
Full Baths 2
HOA Fees $756/ann
HOA Y/N Yes
Annual Recurring Fee 756.0
Year Built 2019
Annual Tax Amount $4,945
Lot Size 0.340 Acres
Acres 0.34
Property Sub-Type Single Family Residence
Source Stellar MLS
Property Description
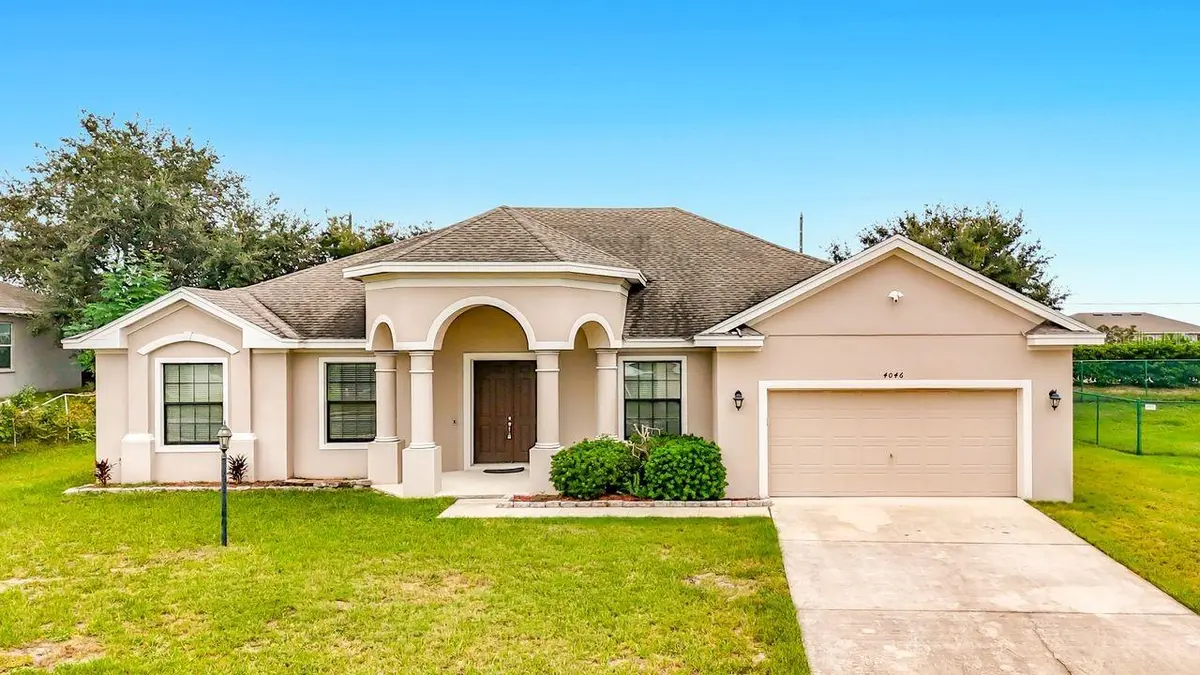
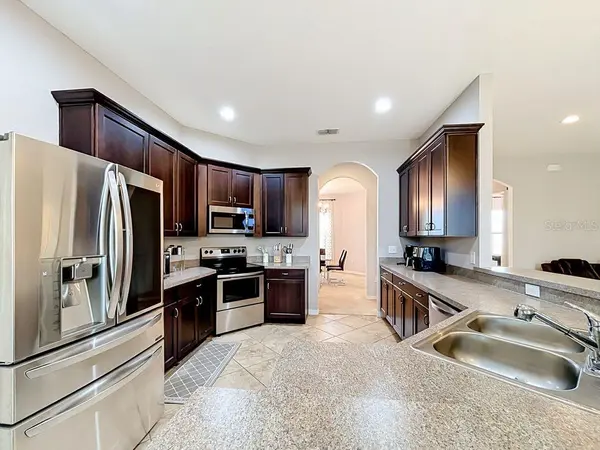
With approximately 2,752 square feet of living space, this home is thoughtfully designed to maximize functionality and comfort. You will find a spacious dining room perfect for the entire family. The well-appointed kitchen overlooks the great room and features 42-inch kitchen cabinets and stainless-steel appliances. The formal dining room is ideal for hosting large family gatherings, while the versatile flex space can be transformed into a home office or a chic wet bar. The inviting living room is perfect for Sunday football games, and the kitchen is designed for effortless entertaining. The split floor plan ensures privacy for everyone, featuring an expansive master suite with a generous closet and an en-suite bathroom complete with dual shower space and refined finishes. Each additional bedroom offers comfortable and adaptable living space to suit your evolving needs. The home also includes a dedicated relaxation room and an indoor laundry room, enhancing the practical and functional layout.
Enjoy Florida's beautiful climate year-round on the screened patio with a spa, perfect for hosting gatherings or unwinding in a serene setting. Attention to detail is evident throughout this home, combining durability and style with modern amenities that cater to a contemporary lifestyle. This residence is situated in the heart of Lake Wales, providing exceptional convenience to essential amenities such as Publix, Lowe's, Bok Tower, medical facilities, Chain of Lakes, and mere minutes from LEGOLAND Florida Resort and Peppa Pig Theme Park Florida. Furthermore, this property qualifies for USDA financing, presenting an exceptional opportunity for eligible buyers. Whether you are establishing a family home or seeking a tranquil retreat, this property offers a haven that you will cherish as your permanent residence. Do not miss this remarkable opportunity! Sold AS-IS. Furnishings are available separately. Please contact us for further details.
Location
State FL
County Polk
Community Dinner Lake South
Area 33859 - Lake Wales
Interior
Interior Features Cathedral Ceiling(s), Ceiling Fans(s), Open Floorplan, Split Bedroom, Walk-In Closet(s)
Heating Central
Cooling Central Air
Flooring Carpet, Ceramic Tile
Furnishings Negotiable
Fireplace false
Appliance Dishwasher, Electric Water Heater, Range, Refrigerator
Laundry Laundry Room
Exterior
Exterior Feature Sidewalk
Garage Spaces 2.0
Community Features Gated Community - No Guard, Playground
Utilities Available BB/HS Internet Available, Cable Available, Cable Connected, Electricity Connected, Water Connected
View Y/N No
Water Access No
Roof Type Shingle
Attached Garage true
Exposure West
Garage true
Private Pool No
Building
Story 1
Entry Level One
Foundation Block
Lot Size Range 1/4 to less than 1/2
Sewer Public Sewer
Water Public
Structure Type Block
New Construction false
Schools
Elementary Schools Spook Hill Elem
Middle Schools Mclaughlin Academy Of Excellence
High Schools Winter Haven Senior
Others
Pets Allowed Yes
Senior Community No
Ownership Fee Simple
Monthly Total Fees $63
Acceptable Financing Cash, Conventional, FHA, USDA Loan, VA Loan
Membership Fee Required Required
Listing Terms Cash, Conventional, FHA, USDA Loan, VA Loan
Special Listing Condition None
Virtual Tour https://www.propertypanorama.com/instaview/stellar/O6444484

Learn More About LPT Realty
Sales Executive License ID: SL3522272