





3 Beds
3 Baths
1,897 SqFt
3 Beds
3 Baths
1,897 SqFt
Key Details
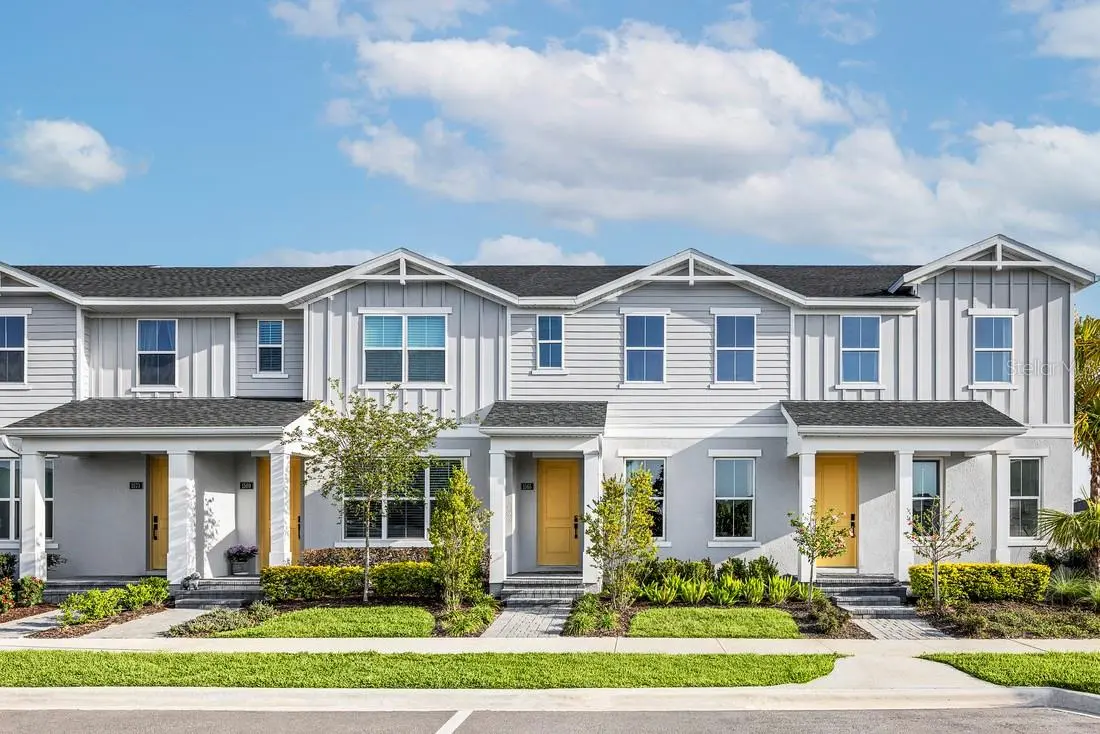
Property Type Townhouse
Sub Type Townhouse
Listing Status Active
Purchase Type For Sale
Square Footage 1,897 sqft
Price per Sqft $236
Subdivision Bronson Peak
MLS Listing ID O6447232
Bedrooms 3
Full Baths 2
Half Baths 1
Construction Status Completed
HOA Fees $215/mo
HOA Y/N Yes
Annual Recurring Fee 2583.96
Year Built 2024
Annual Tax Amount $8,079
Lot Size 2,178 Sqft
Acres 0.05
Lot Dimensions 20x120
Property Sub-Type Townhouse
Source Stellar MLS
Property Description
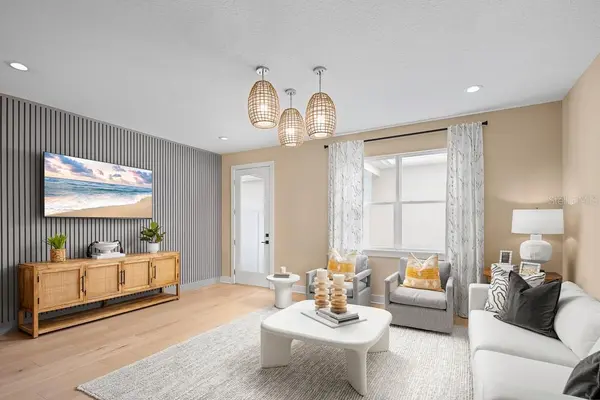
The open-concept main living area features a bright, modern kitchen with white cabinetry, quartz countertops, stainless steel appliances, an oversized island, and stylish designer lighting. The kitchen flows seamlessly into the spacious great room and dining area, creating an ideal layout for both everyday living and entertaining. Custom wall treatments, upgraded lighting, window treatments, and professionally curated furnishings give the home a polished, one-of-a-kind feel.
A versatile flex room/home office adds valuable additional living space, while upstairs you'll find a beautifully designed primary suite with a spa-inspired bath featuring dual vanities and an oversized shower, along with secondary bedrooms and additional bath. Every room has been thoughtfully styled and is ready to enjoy from day one.
Located in Toll Brothers' sought-after Bronson Peak community, residents enjoy resort-style amenities including a clubhouse, resort-style pool, fitness center, yoga studio, tennis court, and two pickleball courts.
Skip the construction timeline and move right into the home buyers have been touring and falling in love with. Opportunities to purchase a fully furnished Toll Brothers model home are exceptionally rare—this is your chance to own the showcase home itself.
Location
State FL
County Orange
Community Bronson Peak
Area 32703 - Apopka
Zoning PD
Rooms
Other Rooms Attic, Great Room, Inside Utility, Storage Rooms
Interior
Interior Features Eat-in Kitchen, High Ceilings, In Wall Pest System, Kitchen/Family Room Combo, Living Room/Dining Room Combo, Open Floorplan, PrimaryBedroom Upstairs, Solid Surface Counters, Thermostat, Tray Ceiling(s), Walk-In Closet(s)
Heating Central, Electric
Cooling Central Air
Flooring Carpet, Luxury Vinyl, Tile
Furnishings Furnished
Fireplace false
Appliance Dishwasher, Disposal, Dryer, Microwave, Range, Refrigerator, Washer
Laundry Inside, Laundry Room
Exterior
Exterior Feature Courtyard, Rain Gutters, Sidewalk
Parking Features Driveway, On Street
Garage Spaces 2.0
Fence Vinyl
Community Features Clubhouse, Deed Restrictions, Fitness Center, Irrigation-Reclaimed Water, Playground, Pool, Sidewalks, Tennis Court(s), Street Lights
Utilities Available Cable Available, Cable Connected, Electricity Connected, Natural Gas Connected, Phone Available, Sewer Connected, Sprinkler Recycled, Underground Utilities, Water Connected
Amenities Available Clubhouse, Fitness Center, Park, Pickleball Court(s), Pool, Recreation Facilities, Tennis Court(s), Trail(s)
View Y/N No
Water Access No
Roof Type Shingle
Porch Covered, Front Porch, Patio, Rear Porch
Attached Garage false
Exposure South
Garage true
Private Pool No
Building
Lot Description City Limits, Sidewalk, Paved
Story 2
Entry Level Two
Foundation Slab
Lot Size Range 0 to less than 1/4
Builder Name Toll Brothers
Sewer Public Sewer
Water Public
Architectural Style Florida
Structure Type Block,Stucco,Frame
New Construction true
Construction Status Completed
Schools
Elementary Schools Apopka Elem
Middle Schools Wolf Lake Middle
High Schools Wekiva High
Others
Pets Allowed Yes
HOA Fee Include Common Area Taxes,Pool,Escrow Reserves Fund,Maintenance Structure,Maintenance Grounds,Management,Recreational Facilities
Senior Community No
Ownership Fee Simple
Monthly Total Fees $215
Acceptable Financing Cash, Conventional, FHA, VA Loan
Membership Fee Required Required
Listing Terms Cash, Conventional, FHA, VA Loan
Special Listing Condition None
Virtual Tour https://www.propertypanorama.com/instaview/stellar/O6447232

Learn More About LPT Realty
Sales Executive License ID: SL3522272