


2 Beds
2 Baths
1,588 SqFt
2 Beds
2 Baths
1,588 SqFt
Key Details
Property Type Single Family Home
Sub Type Single Family Residence
Listing Status Active
Purchase Type For Sale
Square Footage 1,588 sqft
Price per Sqft $204
Subdivision The Villages
MLS Listing ID G5118611
Bedrooms 2
Full Baths 2
HOA Y/N No
Year Built 2001
Annual Tax Amount $2,234
Lot Size 5,662 Sqft
Acres 0.13
Lot Dimensions 61x91
Property Sub-Type Single Family Residence
Source Stellar MLS
Property Description
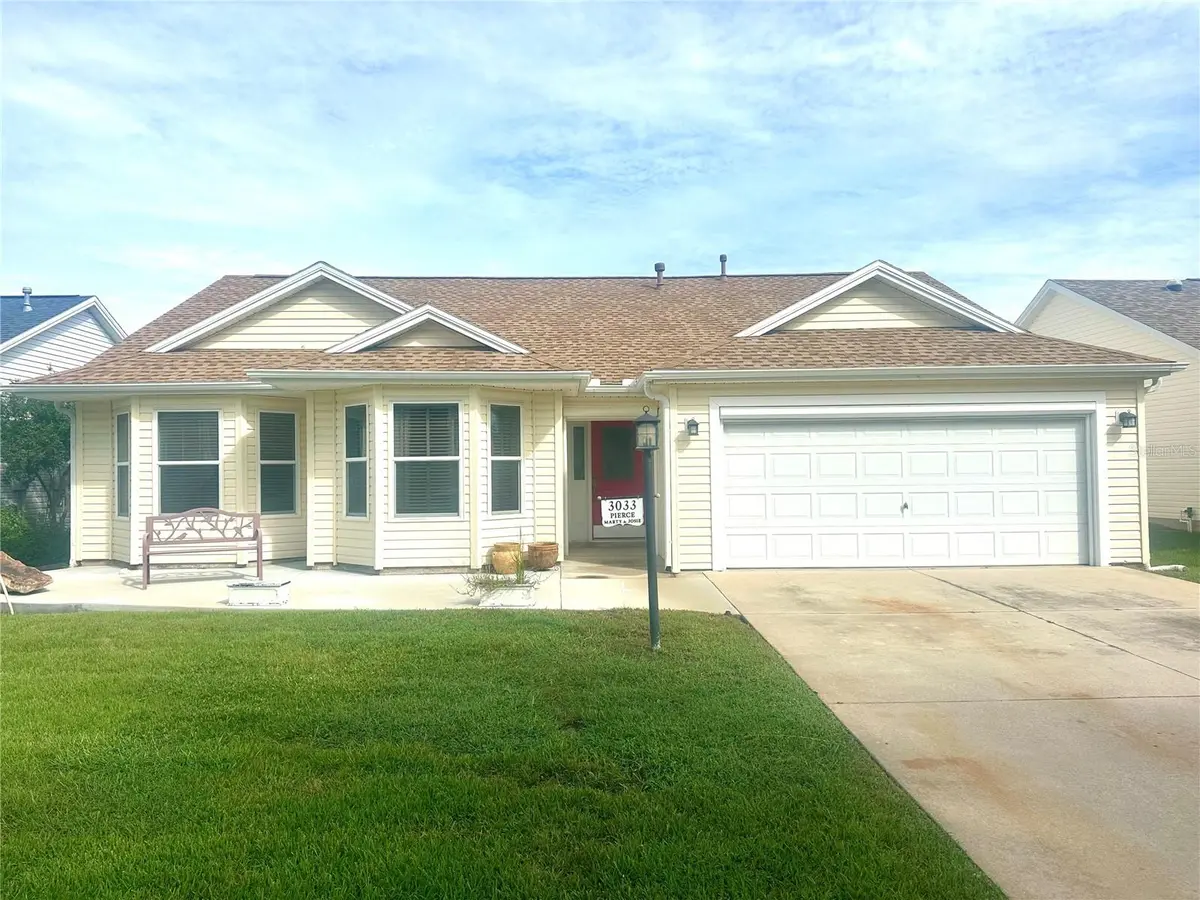
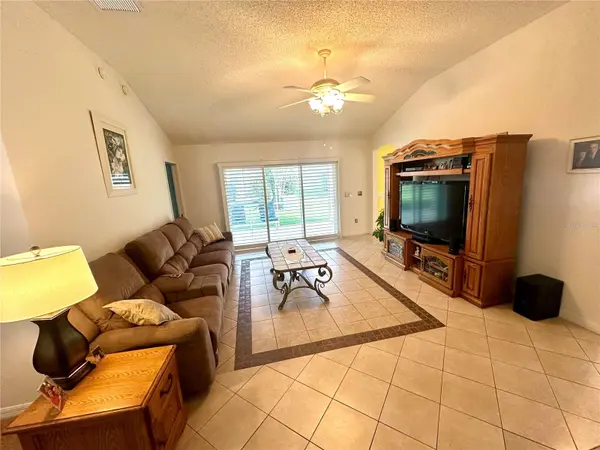
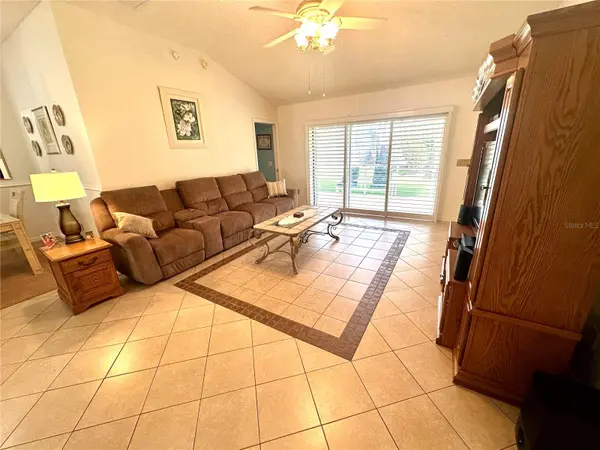
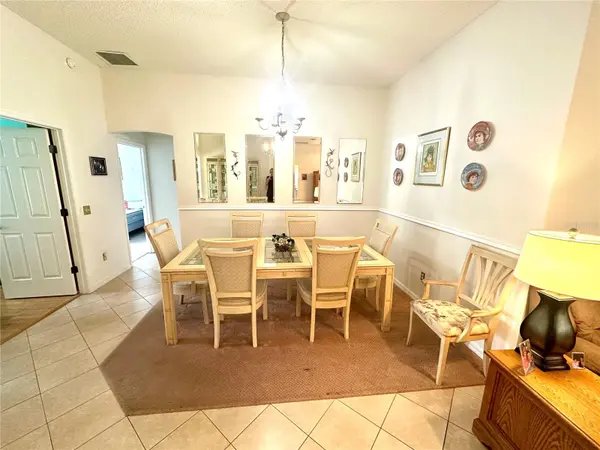
This inviting 2-bedroom, 2-bath home combines comfort, style, and flexibility. The stunning kitchen has been thoughtfully updated with beautiful quartz countertops, stainless steel appliances with GAS RANGE, and modern finishes, creating a bright and welcoming space perfect for everyday living and entertaining. Both bathrooms have also been beautifully renovated, featuring stylish walk-in showers, quartz countertops, and new cabinetry for a fresh, contemporary feel. A versatile bonus room adds even more possibilities and can easily serve as a third bedroom, home office, den, hobby room, or additional living space to suit your needs.
LOCATION, LOCATION, LOCATION! You'll be just minutes from GLENVIEW and NANCY LOPEZ LEGACY Golf & Country Clubs, Savannah Center, and the Polo Field not to mention you're centrally located between Lake Sumter Landing and Spanish Springs Town Squares, giving you easy access to dining, entertainment, live music, and all that The Villages has including over 50 GOLF courses, 160 PICKLEBALL courts and over 70 swimming pools!
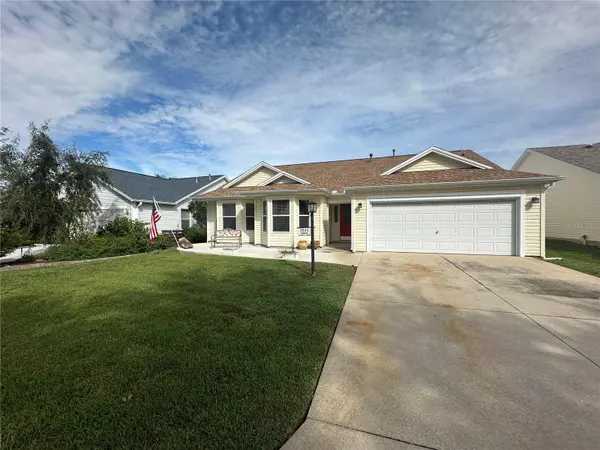
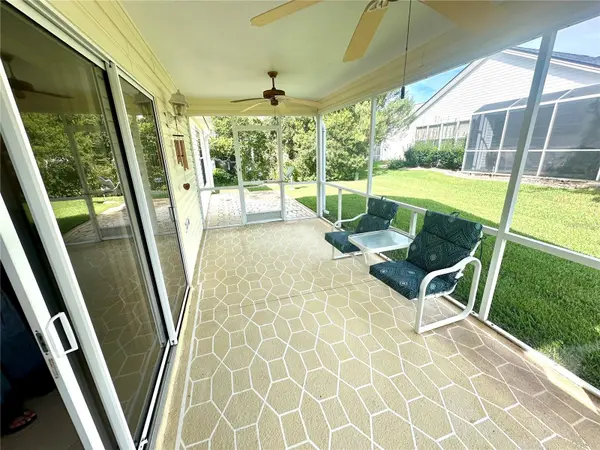
Whether you're looking for a full-time residence, seasonal retreat, or a home with room to accommodate guests and hobbies in a convenient location with a fantastic floor plan and wonderful outdoor living space...this Whispering Pines model is ready to welcome you home!
Location
State FL
County Sumter
Community The Villages
Area 32162 - Lady Lake/The Villages
Zoning X
Interior
Interior Features High Ceilings, Living Room/Dining Room Combo, Primary Bedroom Main Floor, Solid Surface Counters, Walk-In Closet(s)
Heating Central, Electric, Natural Gas
Cooling Central Air
Flooring Carpet, Laminate, Tile
Furnishings Unfurnished
Fireplace false
Appliance Dishwasher, Disposal, Dryer, Electric Water Heater, Microwave, Range, Refrigerator, Washer
Laundry In Garage
Exterior
Garage Spaces 2.0
Community Features Community Mailbox, Gated Community - Guard, Golf Carts OK, Golf, Pool
Utilities Available Cable Connected, Electricity Connected, Natural Gas Connected, Sewer Connected, Water Connected
Amenities Available Fence Restrictions, Gated, Golf Course, Pickleball Court(s), Pool, Recreation Facilities
View Y/N No
Water Access No
Roof Type Shingle
Attached Garage true
Exposure Southeast
Garage true
Private Pool No
Building
Entry Level One
Foundation Slab
Lot Size Range 0 to less than 1/4
Sewer Public Sewer
Water Public
Structure Type Vinyl Siding
New Construction false
Others
Senior Community Yes
Ownership Fee Simple
Acceptable Financing Cash, Conventional, FHA, VA Loan
Listing Terms Cash, Conventional, FHA, VA Loan
Special Listing Condition None
Virtual Tour https://www.propertypanorama.com/instaview/stellar/G5118611

Learn More About LPT Realty
Sales Executive License ID: SL3522272