


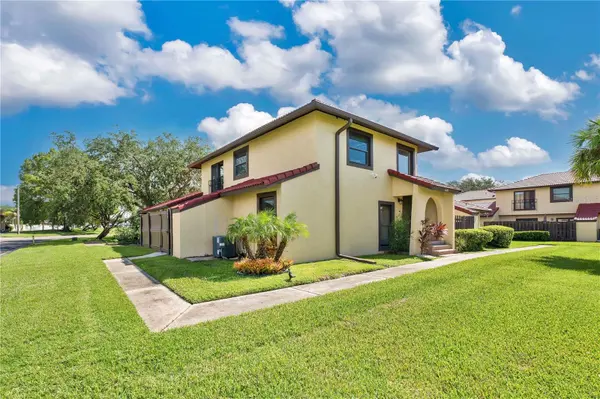



3 Beds
3 Baths
1,586 SqFt
3 Beds
3 Baths
1,586 SqFt
Key Details
Property Type Townhouse
Sub Type Townhouse
Listing Status Active
Purchase Type For Sale
Square Footage 1,586 sqft
Price per Sqft $116
Subdivision Coopersmith Village At Poinciana
MLS Listing ID S5158587
Bedrooms 3
Full Baths 2
Half Baths 1
HOA Fees $370/mo
HOA Y/N Yes
Annual Recurring Fee 5640.0
Year Built 1982
Annual Tax Amount $3,399
Lot Size 1,742 Sqft
Acres 0.04
Lot Dimensions 35x43
Property Sub-Type Townhouse
Source Stellar MLS
Property Description
One of the highlights of this home is its desirable end-unit location, providing abundant natural light and convenient access to multiple parking areas just steps away. The community offers attractive green spaces, walking paths, sidewalks, and a beautiful community pool, perfect for enjoying Florida's year-round sunshine.
As you arrive, a welcoming front porch offers the perfect space to add your personal touch. Inside, the foyer opens to a spacious and functional living and dining area with access to a beautiful paved patio. The generously sized kitchen provides plenty of space for a comfortable breakfast nook, creating an inviting area for everyday meals and gatherings.
Upstairs, you'll find three spacious bedrooms offering comfortable living space for family, guests, or a home office. Even better, there is no carpet throughout the home, making maintenance easy and convenient.
Additional highlights include an A/C system and water heater installed in 2022. With its combination of location, natural light, functional layout, community amenities, and convenient access to everyday essentials, this townhome is an excellent opportunity for a primary residence, first-time homebuyer, or those looking to enjoy the Florida lifestyle.
Location
State FL
County Osceola
Community Coopersmith Village At Poinciana
Area 34758 - Kissimmee / Poinciana
Zoning OPUD
Interior
Interior Features Eat-in Kitchen, Living Room/Dining Room Combo, PrimaryBedroom Upstairs, Split Bedroom, Thermostat, Walk-In Closet(s)
Heating Central, Electric
Cooling Central Air, Humidity Control
Flooring Laminate, Tile
Furnishings Unfurnished
Fireplace false
Appliance Dishwasher, Disposal, Dryer, Electric Water Heater, Microwave, Range, Refrigerator, Washer
Laundry Laundry Closet
Exterior
Exterior Feature Balcony, Hurricane Shutters, Lighting, Rain Gutters, Sidewalk, Storage
Community Features Clubhouse, Community Mailbox, Deed Restrictions, Golf Carts OK, Park, Playground, Pool, Sidewalks
Utilities Available Cable Available, Cable Connected, Electricity Available, Electricity Connected, Fiber Optics
View Y/N No
Water Access No
Roof Type Tile
Exposure North
Garage false
Private Pool No
Building
Story 2
Entry Level Two
Foundation Slab
Lot Size Range 0 to less than 1/4
Sewer Public Sewer
Water Public
Structure Type Block,Frame
New Construction false
Others
Pets Allowed Yes
HOA Fee Include Cable TV,Internet,Maintenance Structure
Senior Community No
Ownership Fee Simple
Monthly Total Fees $470
Acceptable Financing Cash, Conventional, FHA, VA Loan
Membership Fee Required Required
Listing Terms Cash, Conventional, FHA, VA Loan
Special Listing Condition None
Virtual Tour https://www.propertypanorama.com/instaview/stellar/S5158587

Learn More About LPT Realty
Sales Executive License ID: SL3522272