

+1(630) 338-3792 rich@myrealtorrich.com
LPT Realty LPT Realty
  • Home
  • Buy
    1. All Listings
    2. Featured Listings
  • Sell
    1. Sell My Home
    2. Home Valuation
    3. Sold Listings
  • Connect
    1. Contact Us
  • Market Snapshot
  • Register
  • Sign In

126 4TH AVE NE #1202 St Petersburg, FL 33701

New

UPDATED:

$ 2,299,000
126 4TH AVE NE #1202 St Petersburg, FL 33701
Save
Share
Schedule a Tour
126 4TH AVE NE #1202, St Petersburg, FL 33701
REQUEST A TOUR If you would like to see this home without being there in person, select the "Virtual Tour" option and your agent will contact you to discuss available opportunities.
In-PersonVirtual Tour
Rich Henderson

Rich Henderson

rich@myrealtorrich.com +1(630) 338-3792
$ 2,299,000
Est. payment | /mo

3 Beds

3 Baths

2,156 SqFt


Save Virtual Tour
$ 2,299,000
Est. payment | /mo
Save Virtual Tour

3 Beds

3 Baths

2,156 SqFt

Key Details

Property Type Condo

Sub Type Condominium

Listing Status Active

Purchase Type For Sale

Square Footage 2,156 sqft

Price per Sqft $1,066

Subdivision Nolen The Condo

MLS Listing ID TB8552777

Bedrooms 3

Full Baths 3

Condo Fees $2,687

Construction Status Completed

HOA Y/N No

Annual Recurring Fee 32244.0

Year Built 2025

Annual Tax Amount $2,275

Property Sub-Type Condominium

Source Stellar MLS

Property Description

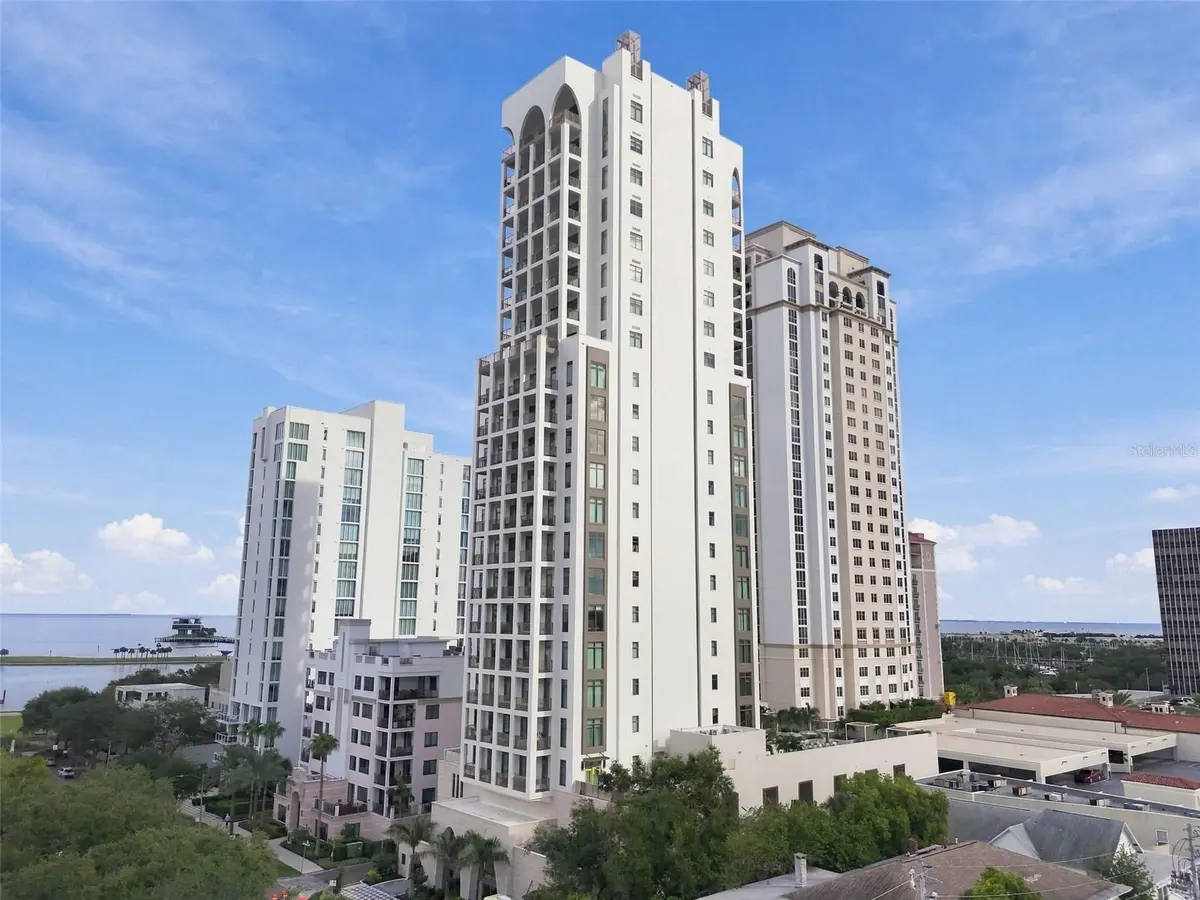
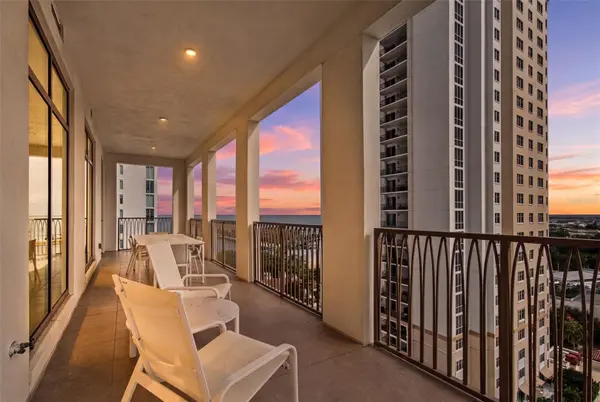
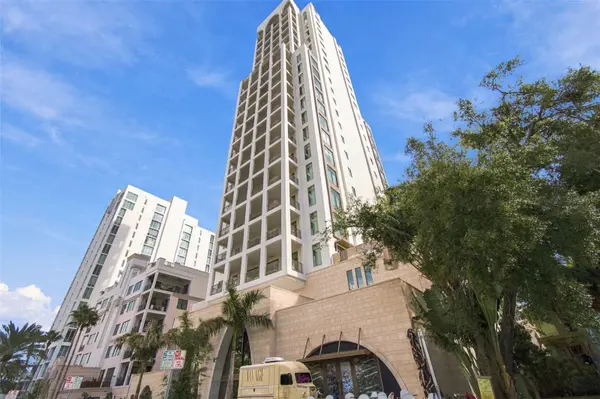
SOARING HIGH ABOVE DOWNTOWN ST. PETERSBURG WITH REMARKABLE VIEWS OF TAMPA BAY AND THE DOWNTOWN AREA, THIS DAZZLING 12`TH FLOOR RESIDENCE DELIVERS AN INSPIRING COASTAL CONTEMPORARY APPEAL! Step inside and take in a sophisticated and uniquely cosmopolitan living experience with sublime finishes, and a striking cultured ambiance that confirms, “this is home.” Numerous updates and upgrades include luxury fixtures, rich offset lighting, specialty wall treatments, elegant flooring/tilework, and electronic window treatments. Your secured, semi-private elevator opens to a private foyer with generous closet storage. The impressive great room plan provides captivating views of downtown and the waterfront, while the primary living area transitions to a 300sqft+ covered luxury balcony with lovely views of the bay and dazzling, sweeping views of downtown St. Pete. An eye-catching chef's kitchen boasts a graceful minimalistic cabinetry design, with exquisite quartz counters, a center island bar with waterfall quartz surfaces, and high-quality Thermador and Miele appliances. You'll appreciate the matching morning bar area with Thermador microwave and high-end beverage chiller. The posh owner's suite boasts stunning views of downtown, a beautiful closet system and private access to the covered balcony. Owner's bath is a lavish, pampering euro-inspired experience with gorgeous contemporary vanities, superior fixtures, custom designer tilework, wide form-factor LED mirror, Toto electronic toilet system (present in all baths), a sumptuous soaking tub and a terrific walk-in glass rain shower enclosure, with body sprays and secondary body shower. The second bedroom suite is plush, with fine city views and an exceptional full bath with a richly-appointed walk-in glass shower enclosure. Third bedroom enjoys wonderful downtown views, an attractive closet system, and direct access to an elegant and sizable full bath. Full feature laundry room provides exceptional cabinetry, built-in sink and generous storage. The 4th floor of the Nolan includes an outstanding array of indoor and outdoor amenities including a luxurious social room with media center, full-service kitchen and bar, fitness center and massage room. Step out to a magnificent outdoor living and social scene, with superbly manicured spaces, covered dining, a built-in cooking/grilling center, firepit, numerous lounging cabanas, and a large swimming pool with adjoining spa/hot tub. Frequently recognized as the Gulf Coast's most vibrant coastal downtown area, downtown St. Pete features outstanding dining, shopping and entertainment; a short walking distance to Straub Park, Sundial, Beach Drive, the Museum of Fine Art, and the waterfront. This is a terrific value in a premium downtown location.

Location

State FL

County Pinellas

Community Nolen The Condo

Area 33701 - St Pete

Direction NE

Rooms

Other Rooms Formal Dining Room Separate, Formal Living Room Separate, Inside Utility

Interior

Interior Features Eat-in Kitchen, Elevator, High Ceilings, Kitchen/Family Room Combo, Open Floorplan, Primary Bedroom Main Floor, Solid Wood Cabinets, Split Bedroom, Stone Counters, Thermostat, Tray Ceiling(s), Walk-In Closet(s), Window Treatments

Heating Central, Electric, Zoned

Cooling Central Air, Zoned

Flooring Tile, Wood

Furnishings Negotiable

Fireplace false

Appliance Convection Oven, Cooktop, Dishwasher, Disposal, Dryer, Electric Water Heater, Exhaust Fan, Freezer, Refrigerator, Tankless Water Heater, Washer, Water Softener, Wine Refrigerator

Laundry Inside, Laundry Room

Exterior

Exterior Feature Balcony, Lighting, Outdoor Grill, Outdoor Shower, Private Entrance, Storage

Parking Features Assigned, Garage Door Opener, Guest, Basement

Garage Spaces 2.0

Pool Deck, Gunite, Heated, In Ground, Lighting, Outside Bath Access, Tile

Community Features Buyer Approval Required, Deed Restrictions, Fitness Center, Golf Carts OK, Irrigation-Reclaimed Water, Pool, Sidewalks, Street Lights

Utilities Available BB/HS Internet Available, Cable Available, Cable Connected, Electricity Available, Electricity Connected, Fire Hydrant, Phone Available, Public, Sewer Available, Sewer Connected, Sprinkler Recycled, Water Available, Water Connected

Amenities Available Elevators, Fitness Center, Lobby Key Required, Pool, Security

View Y/N Yes

Water Access No

View City, Water

Roof Type Other

Porch Covered, Deck, Patio, Porch, Rear Porch

Attached Garage true

Exposure North

Garage true

Private Pool Yes

Building

Lot Description City Limits, In County, Landscaped, Near Public Transit, Sidewalk, Paved

Story 23

Entry Level One

Foundation Slab

Lot Size Range Non-Applicable

Builder Name Ellison Builders

Sewer Public Sewer

Water Public

Architectural Style Custom

Unit Floor 12

Structure Type Concrete,Stucco

New Construction false

Construction Status Completed

Others

Pets Allowed Yes

HOA Fee Include Cable TV,Common Area Taxes,Pool,Escrow Reserves Fund,Insurance,Maintenance Structure,Maintenance Grounds,Management,Other,Recreational Facilities,Sewer,Trash,Water

Senior Community No

Ownership Condominium

Monthly Total Fees $2, 687

Acceptable Financing Cash, Conventional

Membership Fee Required None

Listing Terms Cash, Conventional

Num of Pet 3

Special Listing Condition None

Virtual Tour https://realestate.febreframeworks.com/sites/rnqpkdvl/unbranded

Stellar MLS
© 2026 My Florida Regional MLS DBA Stellar MLS. All Rights Reserved.
Listed by Dania Perry CENTURY 21 JIM WHITE & ASSOC
Schools and Properties Nearby

Learn More About LPT Realty

Rich Henderson
Rich Henderson

Sales Executive License ID: SL3522272

rich@myrealtorrich.com

+1(630) 338-3792

Name

Email*

Phone*

Message

By checking this box, I agree by electronic signature to the Electronic Disclosure Consent Agreement; to receive recurring marketing communication from Rich Henderson, including auto-dialed calls, texts, and artificial/prerecorded voice messages (message frequency varies; data rates may apply; reply "STOP" to opt-out of texts or "HELP" for assistance); and to the Terms of Service and Privacy Policy of this website. Consent not required to make a purchase. I understand that I can call to obtain direct assistance.

Thanks! I'll get back to you shortly.

Tour the Home

126 4TH AVE NE #1202

IDX information is provided exclusively for consumers’ personal, non-commercial use and that it may not be used for any purpose other than to identify prospective properties consumers may be interested in purchasing. Information deemed reliable but not guaranteed to be accurate. Listing information updated daily.

SITE MAP

      Home
      Buy
      1. All Listings
      2. Featured Listings
      Sell
      1. Sell My Home
      2. Home Valuation
      3. Sold Listings
      Connect
      1. Contact Us
      Market Snapshot
defaultdefault

LPT Realty

Rich Henderson License ID: SL3522272

+1(630) 338-3792 rich@myrealtorrich.com

Get My App

TREC Consumer Protection Notice

TREC Information About Brokerage Services

Powered by Lofty Inc. Copyright 2026. All Rights Reserved.

Terms of Service & Privacy Policy | Cookie Policy | Cookie Preferences | Property Listings | Sitemap | Accessibility