






3 Beds
3 Baths
2,209 SqFt
3 Beds
3 Baths
2,209 SqFt
Key Details
Property Type Single Family Home
Sub Type Single Family Residence
Listing Status Active
Purchase Type For Sale
Square Footage 2,209 sqft
Price per Sqft $271
Subdivision Greenbrook Village Subphase Gg
MLS Listing ID A4708502
Bedrooms 3
Full Baths 2
Half Baths 1
HOA Fees $121/ann
HOA Y/N Yes
Annual Recurring Fee 229.0
Year Built 2005
Annual Tax Amount $3,978
Lot Size 5,662 Sqft
Acres 0.13
Property Sub-Type Single Family Residence
Source Stellar MLS
Property Description
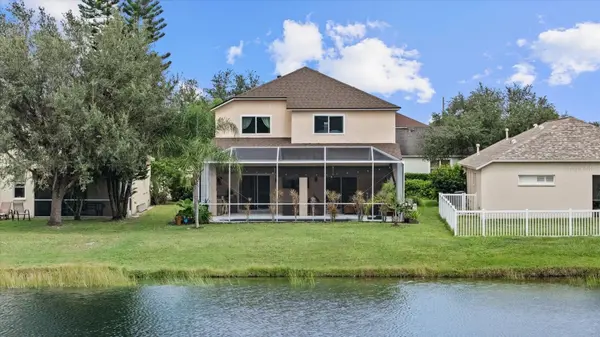
Welcome to 15302 Searobbin Drive, a beautifully updated 3-bedroom, 2.5-bath home in highly desirable Greenbrook Village in Lakewood Ranch. Thoughtfully renovated and move-in ready, this home combines stylish interiors, major recent upgrades, and a private outdoor retreat overlooking the pond.
Inside, continuous luxury vinyl plank flooring creates a seamless flow throughout the home. The remodeled kitchen features stainless steel appliances, abundant cabinetry, a pantry, and plenty of workspace for everyday living and entertaining.
Upstairs, the spacious primary suite enjoys peaceful pond views and features a large walk-in closet and beautifully remodeled spa-inspired bathroom with dual vanities, a soaking tub, and walk-in shower. Two additional bedrooms provide plenty of space for family, guests, or a home office, while the large bonus room offers even more flexibility for a media room, playroom, gym, or second living area.
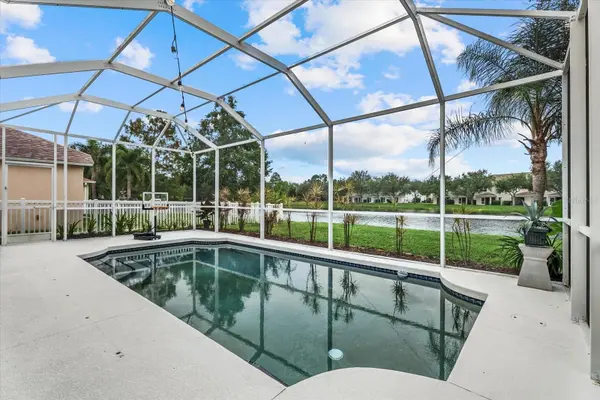
Step outside to your screened lanai and enjoy your own Florida oasis. Relax in the pool or hot tub, grill with friends, or dine alfresco under the covered patio while taking in the tranquil pond views. It's an ideal setting for both entertaining and unwinding at the end of the day.
Major improvements include NEW impact windows throughout, NEW roof (2025), interior paint (2025), remodeled primary bathroom (2026), and remodeled kitchen (2024)—giving buyers peace of mind along with beautiful updates.
Greenbrook Village is known for its mature landscaping, convenient Lakewood Ranch location, and remarkably low HOA fee of just $121 a year. The home is also zoned for highly rated schools, including McNeal Elementary and Nolan Middle School.
With a pool and hot tub, pond view, extensive renovations, impact windows, and a newer roof, this Greenbrook home offers the upgrades buyers are looking for and the Florida lifestyle they've been waiting for.
Location
State FL
County Manatee
Community Greenbrook Village Subphase Gg
Area 34202 - Bradenton/Lakewood Ranch/Lakewood Rch
Zoning PDMU
Rooms
Other Rooms Bonus Room
Interior
Interior Features Eat-in Kitchen, Kitchen/Family Room Combo, Open Floorplan, PrimaryBedroom Upstairs, Stone Counters, Walk-In Closet(s), Window Treatments
Heating Electric
Cooling Central Air
Flooring Luxury Vinyl, Tile
Furnishings Negotiable
Fireplace false
Appliance Built-In Oven, Cooktop, Dishwasher, Disposal, Dryer, Electric Water Heater, Microwave, Refrigerator, Washer
Laundry Inside
Exterior
Exterior Feature Sidewalk
Garage Spaces 2.0
Pool In Ground
Utilities Available Cable Available, Electricity Connected, Sewer Connected, Water Connected
Waterfront Description Pond
View Y/N Yes
Water Access No
View Water
Roof Type Shingle
Porch Rear Porch, Screened
Attached Garage true
Exposure North
Garage true
Private Pool Yes
Building
Story 2
Entry Level Two
Foundation Slab
Lot Size Range 0 to less than 1/4
Sewer Public Sewer
Water Public
Structure Type Block,Stucco
New Construction false
Schools
Elementary Schools Mcneal Elementary
Middle Schools Nolan Middle
High Schools Lakewood Ranch High
Others
Pets Allowed Cats OK, Dogs OK, Yes
Senior Community No
Pet Size Extra Large (101+ Lbs.)
Ownership Fee Simple
Monthly Total Fees $19
Acceptable Financing Cash, Conventional, FHA, VA Loan
Membership Fee Required Required
Listing Terms Cash, Conventional, FHA, VA Loan
Special Listing Condition None
Virtual Tour https://player.vimeo.com/video/1232682530?badge=0&autopause=0&player_id=0&app_id=58479

Learn More About LPT Realty
Sales Executive License ID: SL3522272