


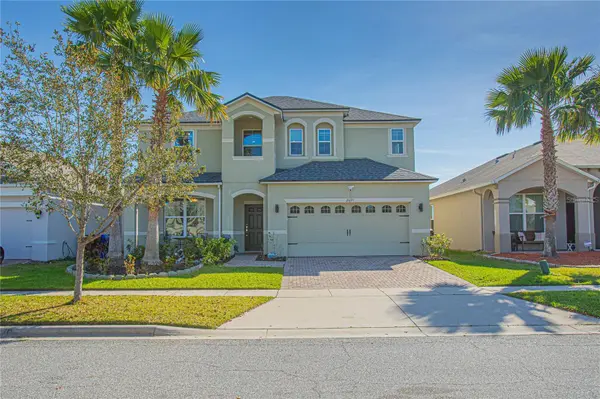

4 Beds
3 Baths
2,645 SqFt
4 Beds
3 Baths
2,645 SqFt
Key Details
Property Type Single Family Home
Sub Type Single Family Residence
Listing Status Active
Purchase Type For Sale
Square Footage 2,645 sqft
Price per Sqft $189
Subdivision Preserve At Tapestry Ph 2
MLS Listing ID O6446825
Bedrooms 4
Full Baths 2
Half Baths 1
HOA Fees $287/qua
HOA Y/N Yes
Annual Recurring Fee 1148.0
Year Built 2014
Annual Tax Amount $7,962
Lot Size 7,840 Sqft
Acres 0.18
Property Sub-Type Single Family Residence
Source Stellar MLS
Property Description
As you enter the home, you are greeted by a welcoming dining area and an inviting open-concept living space. The kitchen seamlessly connects to the breakfast nook and family room, creating a comfortable setting for everyday living and entertaining.
The spacious kitchen features granite countertops, quality appliances, plenty of cabinetry, and a large pantry conveniently located behind double doors. An additional island with seating provides extra workspace and dining space, making this kitchen both functional and ideal for gatherings.
All bedrooms are located upstairs, providing privacy and separation from the main living areas. The primary suite offers plenty of room for a desk or cozy sitting area, along with a spacious walk-in closet and a private en-suite bathroom. Upstairs, you'll also find a versatile loft that can be used as a second living room, home office, entertainment area, or family retreat.
The fourth bedroom is especially appealing for guests or extended family, offering generous space and its own attached bathroom for added privacy and convenience.
Recent major improvements include a new roof installed in 2021 and a new AC system installed in 2022.
Residents of The Preserve at Tapestry can also enjoy the community swimming pool and Florida's year-round outdoor lifestyle.
The location is another major highlight, with convenient access to Osceola Parkway, Orange Blossom Trail, John Young Parkway, and US-192, making commuting, shopping, dining, and entertainment easily accessible.
This home combines a desirable location, spacious living areas, thoughtful upgrades, and a large backyard, making it a wonderful opportunity in The Preserve at Tapestry.
Location
State FL
County Osceola
Community Preserve At Tapestry Ph 2
Area 34741 - Kissimmee (Downtown East)
Zoning X
Interior
Interior Features Living Room/Dining Room Combo, Open Floorplan
Heating Central
Cooling Central Air
Flooring Carpet, Tile
Furnishings Unfurnished
Fireplace false
Appliance Disposal, Electric Water Heater, Microwave, Range, Refrigerator
Laundry Laundry Room
Exterior
Garage Spaces 2.0
Utilities Available Electricity Connected, Water Available
View Y/N No
Water Access No
Roof Type Shingle
Attached Garage true
Exposure West
Garage true
Private Pool No
Building
Entry Level Two
Foundation Slab
Lot Size Range 0 to less than 1/4
Sewer Public Sewer
Water Public
Structure Type Stucco
New Construction false
Others
Pets Allowed Dogs OK
Senior Community No
Ownership Fee Simple
Monthly Total Fees $95
Membership Fee Required Required
Special Listing Condition None
Virtual Tour https://www.propertypanorama.com/instaview/stellar/O6446825

Learn More About LPT Realty
Sales Executive License ID: SL3522272