

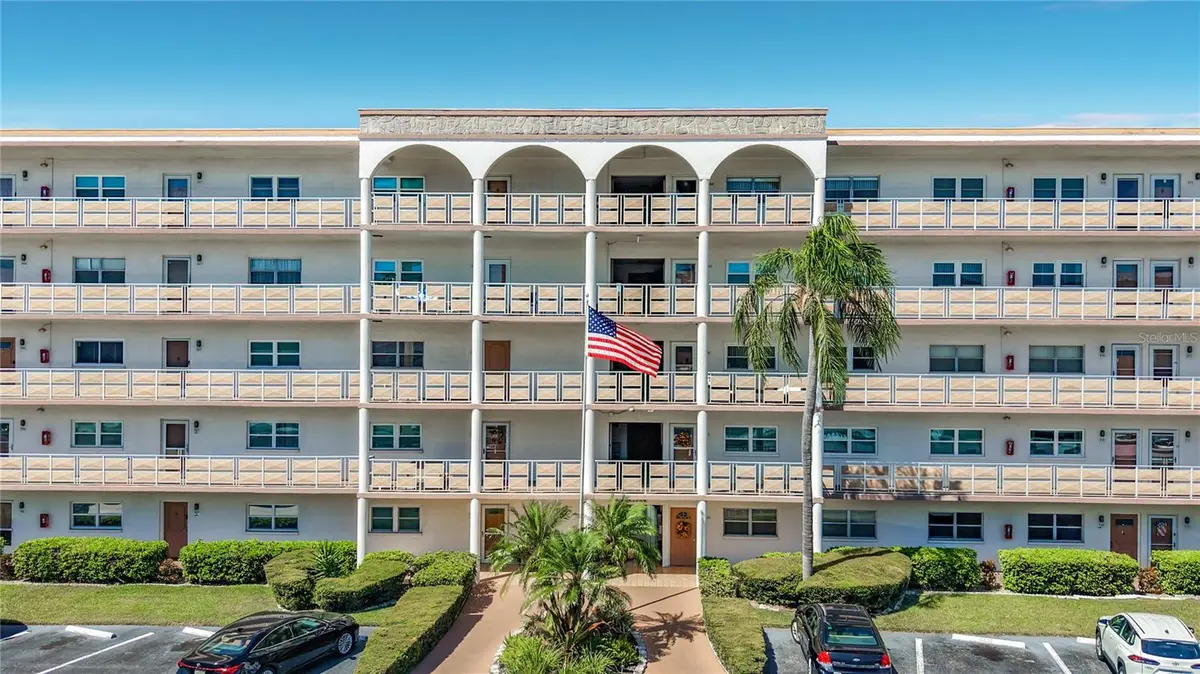


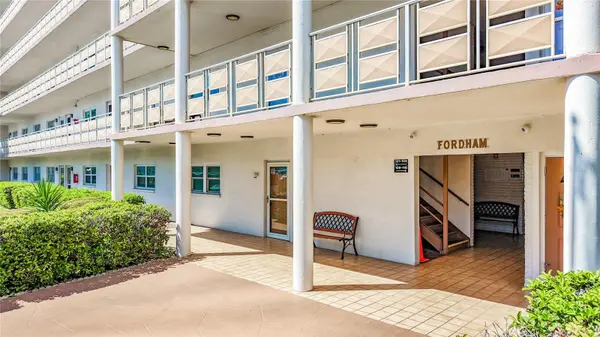


2 Beds
2 Baths
1,365 SqFt
2 Beds
2 Baths
1,365 SqFt
Key Details
Property Type Condo
Sub Type Condominium
Listing Status Active
Purchase Type For Sale
Square Footage 1,365 sqft
Price per Sqft $117
Subdivision Five Towns Of St Pete
MLS Listing ID G5118576
Bedrooms 2
Full Baths 2
Construction Status Completed
HOA Fees $691/mo
HOA Y/N Yes
Annual Recurring Fee 8298.72
Year Built 1974
Annual Tax Amount $3,302
Property Sub-Type Condominium
Source Stellar MLS
Property Description
This 1,365 square foot, two-bedroom, two- bath condo also includes a separate office. Whether used as a home office, reading room, hobby space or quiet retreat, this additional room provides wonderful flexibility beyond the two bedrooms.
Along with a history of thoughtful improvements and upgrades, the kitchen was previously remodeled with shaker-style cabinetry, granite countertops, stainless steel appliances, subway-tile backsplash, recessed lighting and a large center island offering casual seating and additional storage. The residence also features updated bathrooms, luxury vinyl and tile flooring, knockdown wall and ceiling texture, and attractive 5¼-inch baseboards.
Additional improvements include impact windows installed in 2018, an HVAC system installed in 2018 and an updated front entry door installed in 2018. More recently, the residence has been enhanced with a Bosch stackable washer and dryer conveniently located inside the condo and two TroposAir Northstar eight-blade ceiling fans.
Both bedrooms are ample in size with walk-in closets, providing excellent storage. An assigned covered parking space conveniently located near the building entrance and elevator adds to the everyday ease of living.
Five Towns offers an active 55+ lifestyle with an impressive array of recreational and social amenities, including multiple pools, clubhouses, fitness facilities, tennis, shuffleboard, billiards and numerous activities. Conveniently located near shopping, restaurants, medical facilities and the beautiful Gulf beaches, this residence offers a wonderful combination of space, comfort, convenience and community.
Location
State FL
County Pinellas
Community Five Towns Of St Pete
Area 33709 - St Pete/Kenneth City
Direction N
Rooms
Other Rooms Den/Library/Office
Interior
Interior Features Ceiling Fans(s), Kitchen/Family Room Combo, Open Floorplan, Primary Bedroom Main Floor, Stone Counters, Thermostat, Walk-In Closet(s), Window Treatments
Heating Electric, Natural Gas
Cooling Central Air
Flooring Ceramic Tile, Luxury Vinyl
Furnishings Unfurnished
Fireplace false
Appliance Dishwasher, Disposal, Dryer, Microwave, Range, Refrigerator, Washer
Laundry In Kitchen, Laundry Room
Exterior
Parking Features Covered, Reserved
Pool In Ground
Community Features Buyer Approval Required, Clubhouse, Community Mailbox, Deed Restrictions, Fitness Center, Pool, Tennis Court(s), Street Lights
Utilities Available Cable Connected, Electricity Connected, Natural Gas Connected, Public, Sewer Connected, Underground Utilities, Water Connected
Amenities Available Cable TV, Clubhouse, Elevators, Fitness Center, Laundry, Pool
View Y/N No
Water Access No
View City
Roof Type Other
Porch None
Attached Garage false
Exposure West
Garage false
Private Pool No
Building
Lot Description Paved
Story 1
Entry Level One
Foundation Slab
Lot Size Range Non-Applicable
Sewer Public Sewer
Water Public
Architectural Style Traditional
Unit Floor 4
Structure Type Block
New Construction false
Construction Status Completed
Others
Pets Allowed No
HOA Fee Include Cable TV,Pool,Escrow Reserves Fund,Gas,Insurance,Internet,Maintenance Structure,Maintenance Grounds,Management,Private Road,Recreational Facilities,Sewer,Trash,Water
Senior Community Yes
Ownership Condominium
Monthly Total Fees $691
Acceptable Financing Cash, Conventional
Membership Fee Required Required
Listing Terms Cash, Conventional
Special Listing Condition None
Virtual Tour https://www.propertypanorama.com/instaview/stellar/G5118576

Learn More About LPT Realty
Sales Executive License ID: SL3522272