




2 Beds
2 Baths
1,176 SqFt
2 Beds
2 Baths
1,176 SqFt
Key Details
Property Type Townhouse
Sub Type Townhouse
Listing Status Active
Purchase Type For Sale
Square Footage 1,176 sqft
Price per Sqft $204
Subdivision Little Ridge
MLS Listing ID TB8554720
Bedrooms 2
Full Baths 2
HOA Fees $320/mo
HOA Y/N Yes
Annual Recurring Fee 3840.0
Year Built 2008
Annual Tax Amount $2,179
Lot Size 1,306 Sqft
Acres 0.03
Property Sub-Type Townhouse
Source Stellar MLS
Property Description
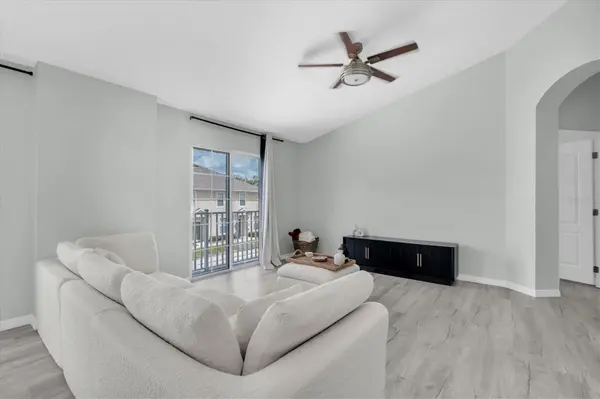
Natural light fills the home throughout the day, highlighting the open floor plan and tasteful updates. Both bedrooms are generously sized, while the overall layout feels comfortable, functional, and easy to live in. The home has been meticulously cared for, with a new roof completed in 2025 and the exterior of the building recently painted.
Additional features include an attached one-car garage, washer and dryer, and the added privacy of no rear neighbors.
Located in a gated community just north of Trinity, the property offers convenient access to shopping, dining, medical facilities, and major roadways while still providing a quieter residential setting. The low $310 monthly HOA includes water and trash, helping make ownership simple and manageable.
Outside of a designated flood zone and ready for immediate occupancy, this is an exceptionally well-kept home that offers the right combination of condition, convenience, privacy, and value.
Location
State FL
County Pasco
Community Little Ridge
Area 34653 - New Port Richey
Zoning MPUD
Interior
Interior Features Ceiling Fans(s), High Ceilings, Living Room/Dining Room Combo, Open Floorplan, Split Bedroom, Thermostat, Vaulted Ceiling(s)
Heating Central, Electric
Cooling Central Air
Flooring Luxury Vinyl
Furnishings Unfurnished
Fireplace false
Appliance Dishwasher, Disposal, Dryer, Electric Water Heater, Microwave, Range, Refrigerator, Washer
Laundry Inside, Laundry Room
Exterior
Exterior Feature Hurricane Shutters, Rain Gutters, Sidewalk
Garage Spaces 1.0
Community Features Community Mailbox, Gated Community - No Guard, Irrigation-Reclaimed Water, Sidewalks, Street Lights
Utilities Available Cable Connected, Electricity Connected, Fire Hydrant, Sewer Connected, Sprinkler Recycled, Water Connected
View Y/N No
Water Access No
Roof Type Built-Up,Shingle
Attached Garage true
Exposure East
Garage true
Private Pool No
Building
Lot Description City Limits, Near Public Transit, Sidewalk
Story 2
Entry Level Two
Foundation Slab
Lot Size Range 0 to less than 1/4
Sewer Public Sewer
Water Public
Structure Type Block,Concrete,Stucco,Frame
New Construction false
Schools
Elementary Schools Calusa Elementary-Po
Middle Schools Chasco Middle-Po
High Schools Gulf High-Po
Others
Pets Allowed Yes
HOA Fee Include Maintenance Structure,Maintenance Grounds,Private Road,Trash,Water
Senior Community No
Pet Size Extra Large (101+ Lbs.)
Ownership Fee Simple
Monthly Total Fees $320
Acceptable Financing Cash, Conventional
Membership Fee Required Required
Listing Terms Cash, Conventional
Num of Pet 2
Special Listing Condition None
Virtual Tour https://www.propertypanorama.com/instaview/stellar/TB8554720

Learn More About LPT Realty
Sales Executive License ID: SL3522272