


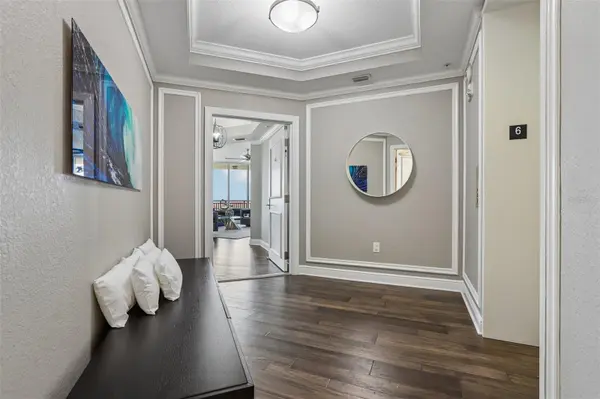



3 Beds
4 Baths
2,555 SqFt
3 Beds
4 Baths
2,555 SqFt
Key Details
Property Type Condo
Sub Type Condominium
Listing Status Active
Purchase Type For Sale
Square Footage 2,555 sqft
Price per Sqft $489
Subdivision Castillo At Westshore Yacht Cl
MLS Listing ID TB8553766
Bedrooms 3
Full Baths 3
Half Baths 1
Condo Fees $7,249
HOA Y/N No
Annual Recurring Fee 38250.0
Year Built 2007
Annual Tax Amount $15,090
Property Sub-Type Condominium
Source Stellar MLS
Property Description
The kitchen is designed for cooking and gathering alike. Rich leathered granite countertops pair with crisp white cabinetry with glass panel inserts, while an apron sink, Viking appliances and a matching range hood bring professional-grade performance. At the center is a custom-designed island with storage and Thermador refrigerator drawers, and a breakfast bar for morning coffee or casual meals.
A split bedroom layout gives the primary suite its own quiet wing. It faces the bay, so the view greets you each morning. The exquisitely remodeled en suite bath is a retreat of its own, with a stand-alone soaking tub and a walk-in shower behind a frameless glass enclosure. On the other side of the home, two secondary bedrooms share a balcony with fantastic views of downtown Tampa, especially striking once the city lights come on.
Residents of Castillo enjoy an exceptional collection of private building amenities, including a heated pool and spa, fitness center, theater room, social and billiards rooms, sauna and steam shower, outdoor grilling area, and guest suites for visiting family and friends. Residence at Castillo also includes membership to The Bay Club at Westshore Yacht Club, extending the amenity experience with an expansive waterfront collection featuring two heated pools, a poolside Tiki Bar, full-service dining, waterfront bar, state-of-the-art fitness center, spa, marina, and a calendar of social and recreational activities. All of this is complemented by the security and privacy of the 24-hour guard-gated Westshore Yacht Club community.
The condo HOA also includes cable, internet, water, sewer, general insurance, security, secure covered parking for 2 cars, and building maintenance.
Location
State FL
County Hillsborough
Community Castillo At Westshore Yacht Cl
Area 33616 - Tampa
Zoning PD-A
Interior
Interior Features Eat-in Kitchen, High Ceilings, Living Room/Dining Room Combo, Open Floorplan, Solid Wood Cabinets, Split Bedroom, Stone Counters, Walk-In Closet(s)
Heating Central, Electric
Cooling Central Air
Flooring Ceramic Tile, Wood
Furnishings Unfurnished
Fireplace false
Appliance Dishwasher, Dryer, Electric Water Heater, Ice Maker, Microwave, Range, Range Hood, Refrigerator, Wine Refrigerator
Laundry Laundry Room
Exterior
Exterior Feature Lighting
Parking Features Assigned, Covered, Guest, On Street, Basement
Community Features Buyer Approval Required, Deed Restrictions, Fitness Center, Gated Community - Guard, Park, Playground, Pool, Sidewalks
Utilities Available Cable Available, Electricity Connected, Sewer Connected, Water Connected
Amenities Available Clubhouse, Elevators, Fitness Center, Gated, Lobby Key Required, Maintenance, Optional Additional Fees, Park, Playground, Pool, Recreation Facilities, Security, Spa/Hot Tub, Storage
View Y/N Yes
Water Access Yes
Water Access Desc Bay/Harbor,Gulf/Ocean to Bay,Marina
View Water, Gulf/Ocean to Bay
Roof Type Other
Porch Covered, Rear Porch
Exposure West
Garage false
Private Pool No
Building
Lot Description Flood Insurance Required, Near Marina
Story 1
Entry Level One
Foundation Slab
Builder Name WCI
Sewer Public Sewer
Water Public
Unit Floor 6
Structure Type Concrete,Stucco
New Construction false
Schools
Elementary Schools Lanier-Hb
Middle Schools Madison-Hb
High Schools Robinson-Hb
Others
Pets Allowed Number Limit, Yes
HOA Fee Include Guard - 24 Hour,Cable TV,Pool,Escrow Reserves Fund,Insurance,Internet,Maintenance Structure,Management,Private Road,Recreational Facilities,Security,Sewer,Trash,Water
Senior Community No
Ownership Condominium
Monthly Total Fees $3, 187
Acceptable Financing Cash, Conventional
Membership Fee Required None
Listing Terms Cash, Conventional
Num of Pet 2
Special Listing Condition None
Virtual Tour https://www.zillow.com/view-imx/4040887d-c72a-431e-a74b-711bca2f58e0?setAttribution=mls&wl=true&initialViewType=pano&utm_source=dashboard

Learn More About LPT Realty
Sales Executive License ID: SL3522272