




2 Beds
2 Baths
1,191 SqFt
2 Beds
2 Baths
1,191 SqFt
Key Details
Property Type Condo
Sub Type Condominium
Listing Status Active
Purchase Type For Sale
Square Footage 1,191 sqft
Price per Sqft $206
Subdivision Heronmere/The Meadows
MLS Listing ID A4707182
Bedrooms 2
Full Baths 2
Condo Fees $2,090
Construction Status Completed
HOA Fees $941/ann
HOA Y/N Yes
Annual Recurring Fee 9301.0
Year Built 1979
Annual Tax Amount $2,686
Property Sub-Type Condominium
Source Stellar MLS
Property Description
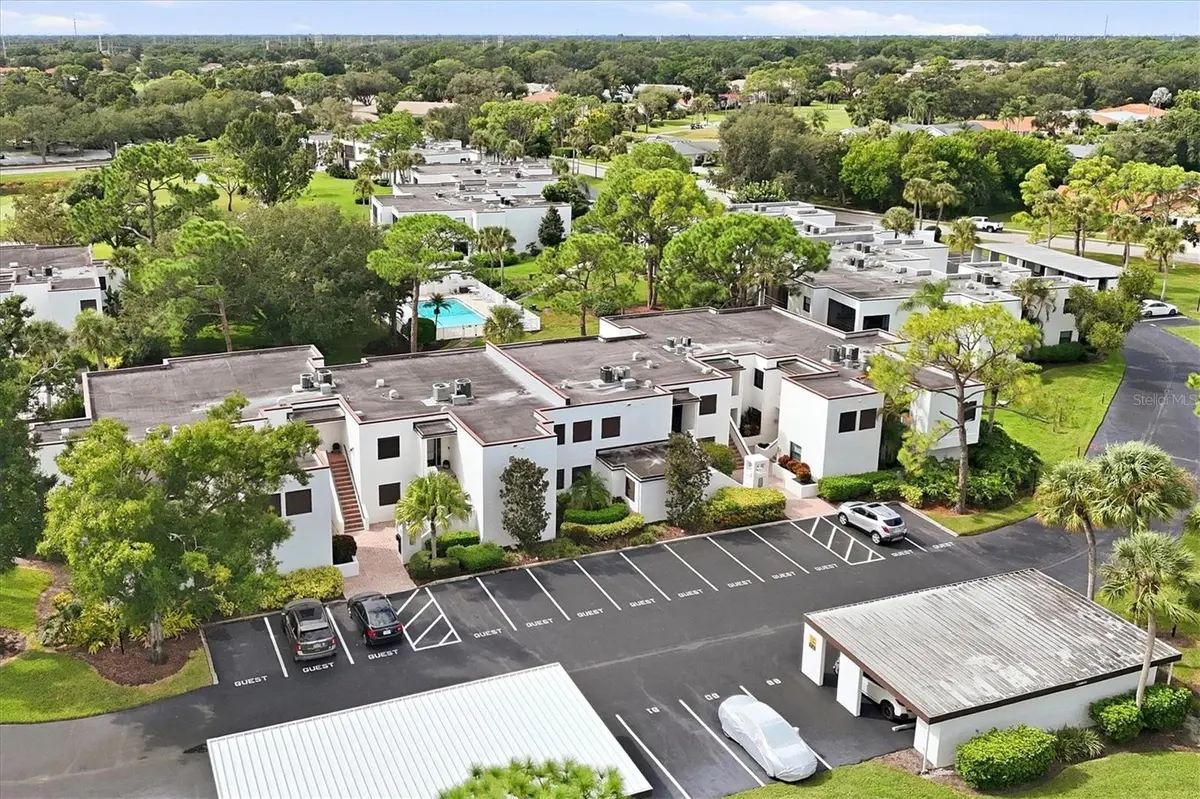
Pool views. Tropical surroundings. Two screened lanais. Contemporary Spanish Mediterranean architecture. And one of Sarasota's most desirable amenity-rich golf communities. Welcome to this beautifully positioned 2-bedroom, 2-bath second-floor condo in Heronmere at The Meadows, offering 1,191 square feet of interior living space and approximately 1,459 total square feet including two screened outdoor living spaces. Designed for effortless Florida living, the open floor plan connects the spacious living and dining areas with the outdoor lanais, creating an inviting flow between indoor and outdoor living. The kitchen features beautiful stainless-steel appliances, including a washer and dryer, plus a separate wine/beverage cooler—perfect for everyday living or entertaining. Throughout the residence, rich bamboo flooring adds warmth and sophistication, while hurricane-impact windows provide an added layer of protection and peace of mind. The spacious primary suite is designed as a private retreat, featuring a large walk-in closet and ensuite bathroom with a walk-in shower. Two screened lanais provide additional outdoor living space, with pool and lush tropical garden views that bring the beauty of The Meadows right to your doorstep. Beyond the residence, The Meadows offers the lifestyle buyers come to Sarasota for—with miles of scenic walking and biking trails, 55% greenspace, lakes, parks, fitness facilities, tennis, pickleball, community pools and optional golf. Conveniently located near UTC, Benderson Park, downtown Sarasota, SRQ Airport and the Gulf beaches, you're close to shopping, dining, entertainment and everything that makes Sarasota special. A distinctive architectural setting. Two outdoor living spaces. A beautifully appointed interior. And the Meadows lifestyle—all for $246,000. Minimum 3-month lease, permitted twice per year. One small pet allowed with HOA approval. No trucks, pickup trucks, commercial vehicles, boats, RVs or trailers may be parked overnight in locations exposed to public view, including carports, between 11 PM and 5 AM. A separate truck lot is available to residents for a small annual fee.
Location
State FL
County Sarasota
Community Heronmere/The Meadows
Area 34235 - Sarasota
Zoning RSF2
Rooms
Other Rooms Inside Utility
Interior
Interior Features Ceiling Fans(s), Living Room/Dining Room Combo, Open Floorplan, PrimaryBedroom Upstairs, Split Bedroom, Thermostat, Walk-In Closet(s)
Heating Central
Cooling Central Air
Flooring Bamboo
Furnishings Unfurnished
Fireplace false
Appliance Dishwasher, Dryer, Microwave, Range, Refrigerator, Washer, Wine Refrigerator
Laundry In Kitchen, Laundry Closet
Exterior
Exterior Feature Balcony, Hurricane Shutters, Rain Gutters, Sidewalk
Parking Features Assigned, Ground Level, Guest
Pool Gunite, Heated, In Ground
Community Features Association Recreation - Owned, Buyer Approval Required, Community Mailbox, Deed Restrictions, Dog Park, Fitness Center, Golf, No Truck/RV/Motorcycle Parking, Park, Playground, Pool, Restaurant, Sidewalks, Tennis Court(s), Street Lights
Utilities Available Cable Available, Electricity Connected, Public, Sewer Connected, Underground Utilities, Water Connected
Amenities Available Basketball Court, Fence Restrictions, Fitness Center, Golf Course, Maintenance, Park, Pickleball Court(s), Playground, Pool, Recreation Facilities, Security, Spa/Hot Tub, Tennis Court(s), Trail(s), Vehicle Restrictions
View Y/N No
Water Access No
View Garden, Pool
Roof Type Membrane
Porch Covered, Porch, Rear Porch, Screened, Side Porch
Attached Garage false
Exposure South
Garage false
Private Pool No
Building
Lot Description Cul-De-Sac, In County, Landscaped, Near Golf Course, Near Public Transit, Sidewalk, Paved, Private
Story 1
Entry Level One
Foundation Slab
Sewer Public Sewer
Water Public
Architectural Style Contemporary, Mediterranean
Unit Floor 2
Structure Type Block,Stucco
New Construction false
Construction Status Completed
Schools
Elementary Schools Gocio Elementary
Middle Schools Booker Middle
High Schools Booker High
Others
Pets Allowed Yes
HOA Fee Include Pool,Escrow Reserves Fund,Maintenance Structure,Maintenance Grounds,Management,Pest Control,Private Road
Senior Community No
Pet Size Small (16-35 Lbs.)
Ownership Condominium
Monthly Total Fees $775
Acceptable Financing Cash, Conventional
Membership Fee Required Required
Listing Terms Cash, Conventional
Num of Pet 1
Special Listing Condition None
Virtual Tour https://www.zillow.com/view-imx/f2f15210-6be1-43b5-8fd1-cda6a239acbd?setAttribution=mls&wl=true&initialViewType=pano&utm_source=dashboard

Learn More About LPT Realty
Sales Executive License ID: SL3522272