

+1(630) 338-3792 rich@myrealtorrich.com
LPT Realty LPT Realty
  • Home
  • Buy
    1. All Listings
    2. Featured Listings
  • Sell
    1. Sell My Home
    2. Home Valuation
    3. Sold Listings
  • Connect
    1. Contact Us
  • Market Snapshot
  • Register
  • Sign In

14617 EDGEMERE DR Spring Hill, FL 34609

New

UPDATED:

$ 379,000
14617 EDGEMERE DR Spring Hill, FL 34609
Save
Share
Schedule a Tour
14617 EDGEMERE DR, Spring Hill, FL 34609
REQUEST A TOUR If you would like to see this home without being there in person, select the "Virtual Tour" option and your agent will contact you to discuss available opportunities.
In-PersonVirtual Tour
Rich Henderson

Rich Henderson

rich@myrealtorrich.com +1(630) 338-3792
$ 379,000
Est. payment | /mo

4 Beds

3 Baths

2,488 SqFt


Save Virtual Tour
$ 379,000
Est. payment | /mo
Save Virtual Tour

4 Beds

3 Baths

2,488 SqFt

Key Details

Property Type Single Family Home

Sub Type Single Family Residence

Listing Status Active

Purchase Type For Sale

Square Footage 2,488 sqft

Price per Sqft $152

Subdivision Sterling Hill Ph 1A

MLS Listing ID W7889910

Bedrooms 4

Full Baths 3

Construction Status Completed

HOA Fees $100/ann

HOA Y/N Yes

Annual Recurring Fee 100.0

Year Built 2006

Annual Tax Amount $5,292

Lot Size 8,276 Sqft

Acres 0.19

Property Sub-Type Single Family Residence

Source Stellar MLS

Property Description

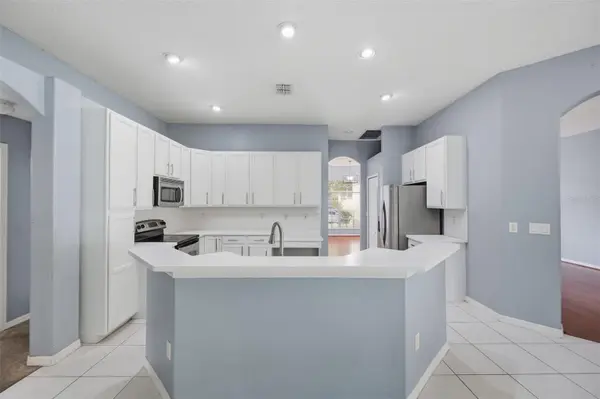
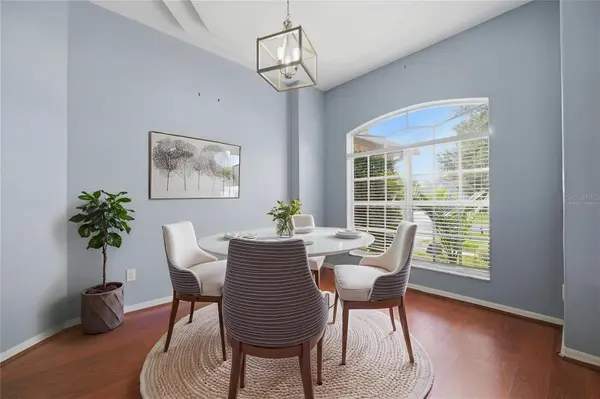
Virtually Staged. Step through the tall, recessed covered entry of this inviting 4-bedroom, 3-bath home with a 2-car garage on 0.19 acres. A 2024 roof adds to its appeal, while graceful columns, brick-paver flooring, arched architectural details, decorative sidelights, and a transom window create a memorable welcome. Follow the brick-paver entry beneath the tall covered portico, framed by round columns, and step through the front door with decorative sidelights and an arched transom window into the tiled foyer. Arched openings lead into bright living spaces, including a dining room with a tray ceiling, lantern-style chandelier, and large arched window. Continue into the airy living room, where high ceilings and wide sliding glass doors draw your attention toward the covered patio and backyard. The kitchen offers extensive white raised-panel cabinetry, generous counter space, a tile backsplash, dual-basin stainless steel sink, recessed lighting, and a wraparound breakfast bar overlooking the family room. A window-lined breakfast nook provides peaceful backyard views, while the adjoining family room offers a high ceiling, ceiling fan, architectural niches, and sliding doors leading outside. Retreat to the primary suite with carpet flooring, multiple windows, two walk-in closets, and a sitting area with direct patio access. The en-suite bath includes two separate vanities, a garden tub beneath an arched window, a separate tiled walk-in shower, and a private water closet. Three additional bedrooms provide comfortable and flexible spaces, including one with a distinctive multicolored wood-plank accent wall, while two additional full bathrooms add convenience. A dedicated laundry room provides washer and dryer hookups, cabinetry, and open shelving. Step outside to the spacious covered concrete patio with a ceiling fan, where multiple sliding doors create an easy connection between the home and its outdoor setting. The grassy backyard is framed by mature shade trees and established vegetation, providing plenty of room for relaxing, gardening, or gathering outdoors. Nearby, Anderson Snow Park offers recreational fields and outdoor amenities, while Weeki Wachee Preserve provides expansive natural surroundings and trails. Weeki Wachee Springs State Park is also within the greater area, offering clear spring waters, paddling, swimming, and outdoor recreation.

Location

State FL

County Hernando

Community Sterling Hill Ph 1A

Area 34609 - Spring Hill/Brooksville

Zoning PDP

Rooms

Other Rooms Great Room

Interior

Interior Features Ceiling Fans(s), Other, Vaulted Ceiling(s), Walk-In Closet(s)

Heating Central

Cooling Central Air

Flooring Carpet, Ceramic Tile, Laminate

Furnishings Furnished

Fireplace false

Appliance Dishwasher, Microwave, Range, Refrigerator

Laundry Electric Dryer Hookup, Inside, Laundry Room, Washer Hookup

Exterior

Exterior Feature None, Rain Gutters, Sidewalk

Parking Features Driveway, Off Street

Garage Spaces 2.0

Community Features Deed Restrictions

Utilities Available Cable Available, Electricity Available, Sewer Connected, Water Connected

Amenities Available Clubhouse, Fitness Center, Gated, Park, Pool

View Y/N No

Water Access No

Roof Type Other

Porch Covered, Front Porch, Rear Porch

Attached Garage true

Exposure East

Garage true

Private Pool No

Building

Lot Description Level, Sidewalk, Paved

Entry Level One

Foundation Other

Lot Size Range 0 to less than 1/4

Sewer Public Sewer

Water Public

Architectural Style Traditional

Structure Type Block,Concrete,Other,Stucco

New Construction false

Construction Status Completed

Schools

Elementary Schools Pine Grove Elementary School

Middle Schools West Hernando Middle School

High Schools Central High School

Others

Pets Allowed No

Senior Community No

Ownership Fee Simple

Monthly Total Fees $8

Acceptable Financing Cash, Conventional, FHA, VA Loan

Membership Fee Required Required

Listing Terms Cash, Conventional, FHA, VA Loan

Special Listing Condition None

Virtual Tour https://shoreline-imagery.aryeo.com/sites/rqlgxzqo/unbranded

Stellar MLS
© 2026 My Florida Regional MLS DBA Stellar MLS. All Rights Reserved.
Listed by Ross Hardy RE/MAX MARKETING SPECIALISTS
Schools and Properties Nearby

Learn More About LPT Realty

Rich Henderson
Rich Henderson

Sales Executive License ID: SL3522272

rich@myrealtorrich.com

+1(630) 338-3792

Name

Email*

Phone*

Message

By checking this box, I agree by electronic signature to the Electronic Disclosure Consent Agreement; to receive recurring marketing communication from Rich Henderson, including auto-dialed calls, texts, and artificial/prerecorded voice messages (message frequency varies; data rates may apply; reply "STOP" to opt-out of texts or "HELP" for assistance); and to the Terms of Service and Privacy Policy of this website. Consent not required to make a purchase. I understand that I can call to obtain direct assistance.

Thanks! I'll get back to you shortly.

Tour the Home

14617 EDGEMERE DR

IDX information is provided exclusively for consumers’ personal, non-commercial use and that it may not be used for any purpose other than to identify prospective properties consumers may be interested in purchasing. Information deemed reliable but not guaranteed to be accurate. Listing information updated daily.

SITE MAP

      Home
      Buy
      1. All Listings
      2. Featured Listings
      Sell
      1. Sell My Home
      2. Home Valuation
      3. Sold Listings
      Connect
      1. Contact Us
      Market Snapshot
defaultdefault

LPT Realty

Rich Henderson License ID: SL3522272

+1(630) 338-3792 rich@myrealtorrich.com

Get My App

TREC Consumer Protection Notice

TREC Information About Brokerage Services

Powered by Lofty Inc. Copyright 2026. All Rights Reserved.

Terms of Service & Privacy Policy | Cookie Policy | Cookie Preferences | Property Listings | Sitemap | Accessibility