

+1(630) 338-3792 rich@myrealtorrich.com
LPT Realty LPT Realty
  • Home
  • Buy
    1. All Listings
    2. Featured Listings
  • Sell
    1. Sell My Home
    2. Home Valuation
    3. Sold Listings
  • Connect
    1. Contact Us
  • Market Snapshot
  • Register
  • Sign In

4201 BAYSHORE BLVD #2101 Tampa, FL 33611

New

UPDATED:

$ 20,000
4201 BAYSHORE BLVD #2101 Tampa, FL 33611
Save
Share
Schedule a Tour
4201 BAYSHORE BLVD #2101, Tampa, FL 33611
REQUEST A TOUR If you would like to see this home without being there in person, select the "Virtual Tour" option and your agent will contact you to discuss available opportunities.
In-PersonVirtual Tour
Rich Henderson

Rich Henderson

rich@myrealtorrich.com +1(630) 338-3792
$ 20,000

3 Beds

4 Baths

6,143 SqFt


Save
$ 20,000
Save

3 Beds

4 Baths

6,143 SqFt

Key Details

Property Type Condo

Sub Type Condominium

Listing Status Active

Purchase Type For Rent

Square Footage 6,143 sqft

Subdivision The Bellamy On The Bayshore A

MLS Listing ID TB8555153

Bedrooms 3

Full Baths 3

Half Baths 1

HOA Y/N No

Year Built 2006

Property Sub-Type Condominium

Source Stellar MLS

Property Description

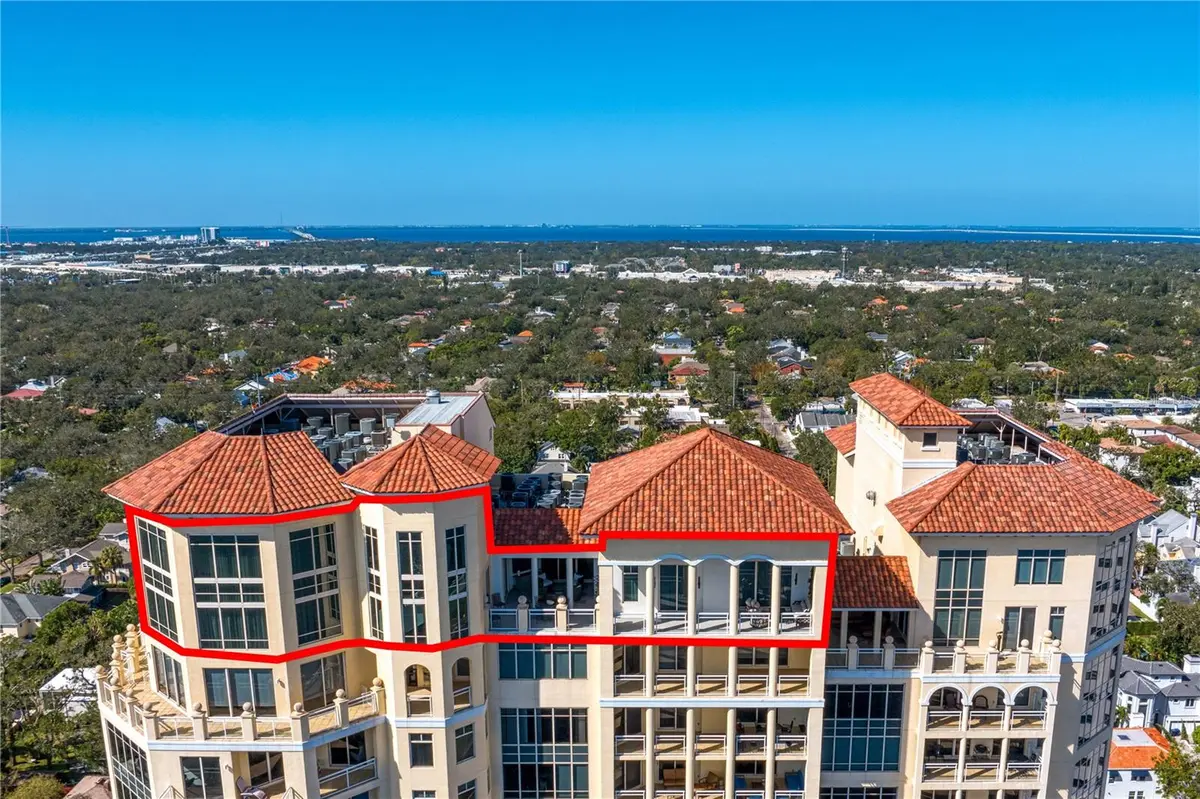
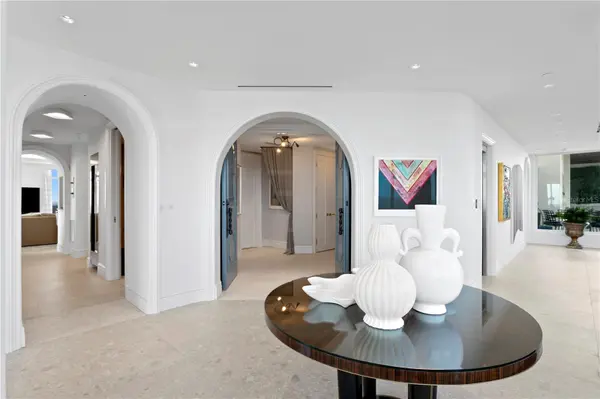
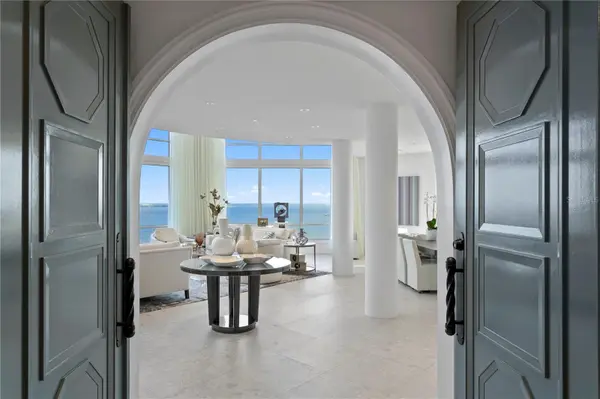
Experience the height of luxury in this spectacular two-story penthouse, completely reimagined in 2022. Perched on the 21st and 22nd floors with sweeping 270° views of Tampa Bay, downtown Tampa, and St. Petersburg, this 6,143 sq. ft. sky residence combines refined design with single-family scale. The floor plan features three ensuite bedrooms (including a first-floor primary suite), 3.5 baths, a home office, a theater room, and an open loft. Over 1,200 sq. ft. of balcony space extends your living area outdoors perfect for relaxing by the gas fireplace, catching a game on the outdoor TV, or enjoying the lush custom greenery wall. Two parking spaces are available--including one with EV hookup. Every detail reflects curated craftsmanship: customized Lutron lighting and shades, cove lighting throughout, four AC units, dual water heaters, Sub-Zero wine chiller (102 bottles), and premium appliances including Wolf, Miele, Cove, and Sub-Zero. The primary suite offers indulgent comfort with custom cabinetry, a laundry pass-through, smart lighting controls, and spa-inspired fixtures. Residents of The Bellamy enjoy resort-style amenities including a two-story lobby, 24/7 concierge, on-site management, wine cellar, fitness center with steam and sauna, and a grand pool and spa. Welcome to elevated living—modern luxury perfected above the skyline.

Location

State FL

County Hillsborough

Community The Bellamy On The Bayshore A

Area 33611 - Tampa

Rooms

Other Rooms Bonus Room, Den/Library/Office, Family Room, Inside Utility, Media Room, Storage Rooms

Interior

Interior Features Cathedral Ceiling(s), Crown Molding, Eat-in Kitchen, Elevator, High Ceilings, Kitchen/Family Room Combo, Living Room/Dining Room Combo, Open Floorplan, Primary Bedroom Main Floor, Solid Surface Counters, Solid Wood Cabinets, Split Bedroom, Stone Counters, Thermostat, Tray Ceiling(s), Vaulted Ceiling(s), Walk-In Closet(s), Window Treatments

Heating Central

Cooling Central Air, Zoned

Flooring Carpet, Marble, Tile

Fireplaces Type Electric, Outside

Furnishings Unfurnished

Fireplace true

Appliance Bar Fridge, Convection Oven, Cooktop, Dishwasher, Disposal, Dryer, Electric Water Heater, Exhaust Fan, Microwave, Refrigerator, Washer, Wine Refrigerator

Laundry Electric Dryer Hookup, Inside, Laundry Chute, Washer Hookup

Exterior

Exterior Feature Balcony, Rain Gutters, Storage

Parking Features Electric Vehicle Charging Station(s)

Garage Spaces 3.0

Community Features Association Recreation - Owned, Buyer Approval Required, Fitness Center, Pool, Sidewalks, Street Lights

Utilities Available BB/HS Internet Available, Electricity Connected, Fire Hydrant, Phone Available, Public, Sewer Connected, Underground Utilities

Amenities Available Elevators, Fitness Center, Gated, Storage

View Y/N Yes

Water Access No

View City, Water

Porch Patio

Attached Garage true

Exposure Southeast

Garage true

Private Pool No

Building

Story 21

Entry Level Two

Sewer Public Sewer

Water Public

New Construction false

Schools

Elementary Schools Roosevelt-Hb

Middle Schools Coleman-Hb

High Schools Plant-Hb

Others

Pets Allowed No

Senior Community No

Membership Fee Required Required

Stellar MLS
© 2026 My Florida Regional MLS DBA Stellar MLS. All Rights Reserved.
Listed by Gregory Margliano COMPASS FLORIDA LLC
Schools and Properties Nearby

Learn More About LPT Realty

Rich Henderson
Rich Henderson

Sales Executive License ID: SL3522272

rich@myrealtorrich.com

+1(630) 338-3792

Name

Email*

Phone*

Message

By checking this box, I agree by electronic signature to the Electronic Disclosure Consent Agreement; to receive recurring marketing communication from Rich Henderson, including auto-dialed calls, texts, and artificial/prerecorded voice messages (message frequency varies; data rates may apply; reply "STOP" to opt-out of texts or "HELP" for assistance); and to the Terms of Service and Privacy Policy of this website. Consent not required to make a purchase. I understand that I can call to obtain direct assistance.

Thanks! I'll get back to you shortly.

Tour the Home

4201 BAYSHORE BLVD #2101

IDX information is provided exclusively for consumers’ personal, non-commercial use and that it may not be used for any purpose other than to identify prospective properties consumers may be interested in purchasing. Information deemed reliable but not guaranteed to be accurate. Listing information updated daily.

SITE MAP

      Home
      Buy
      1. All Listings
      2. Featured Listings
      Sell
      1. Sell My Home
      2. Home Valuation
      3. Sold Listings
      Connect
      1. Contact Us
      Market Snapshot
defaultdefault

LPT Realty

Rich Henderson License ID: SL3522272

+1(630) 338-3792 rich@myrealtorrich.com

Get My App

TREC Consumer Protection Notice

TREC Information About Brokerage Services

Powered by Lofty Inc. Copyright 2026. All Rights Reserved.

Terms of Service & Privacy Policy | Cookie Policy | Cookie Preferences | Property Listings | Sitemap | Accessibility