




3 Beds
2 Baths
1,943 SqFt
3 Beds
2 Baths
1,943 SqFt
Key Details
Property Type Single Family Home
Sub Type Single Family Residence
Listing Status Coming Soon
Purchase Type For Sale
Square Footage 1,943 sqft
Price per Sqft $264
Subdivision Tohoqua
MLS Listing ID O6447499
Bedrooms 3
Full Baths 2
Construction Status Under Construction
HOA Fees $125/qua
HOA Y/N Yes
Annual Recurring Fee 500.0
Annual Tax Amount $1,329
Lot Size 6,098 Sqft
Acres 0.14
Property Sub-Type Single Family Residence
Source Stellar MLS
Property Description
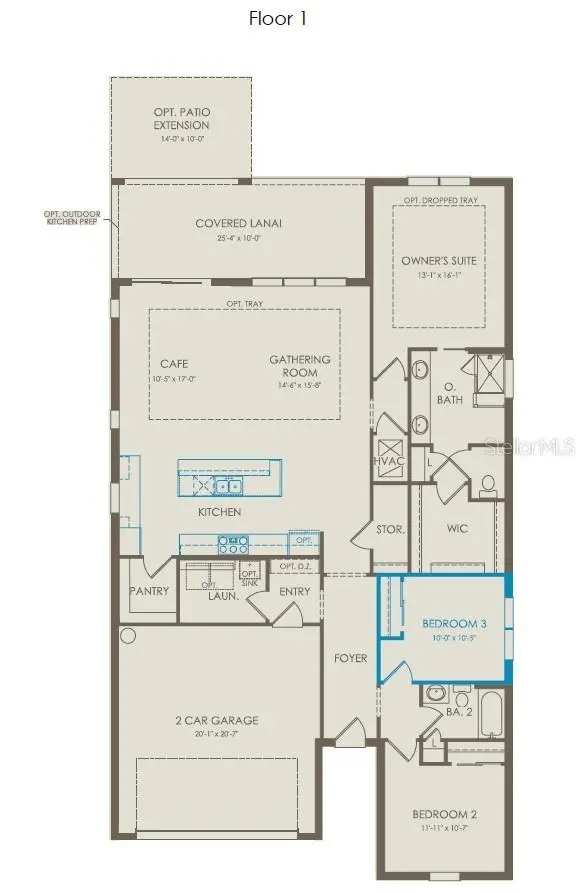
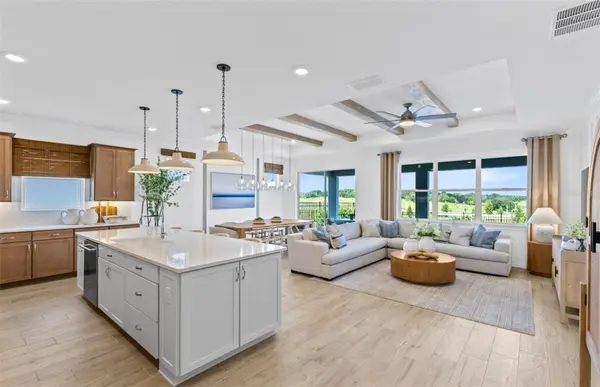
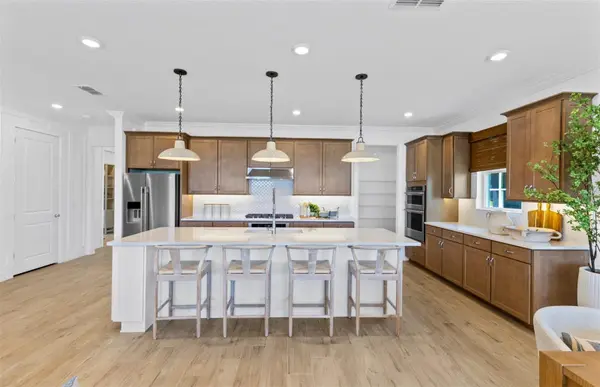
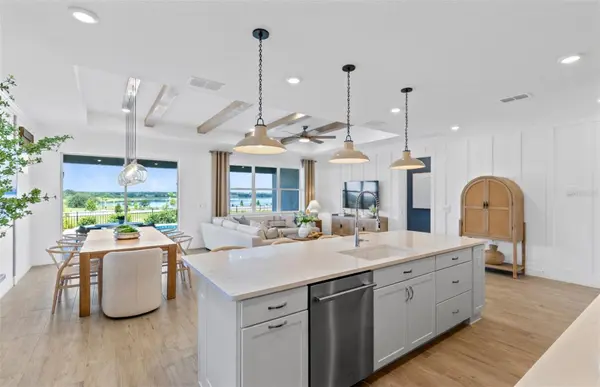
This stunning one-story Palmary home showcases a thoughtfully designed layout with 3 spacious bedrooms, 2 full bathrooms, and a 2-car garage. At the heart of the home, the gourmet kitchen is a standout feature, equipped with soft-close cabinetry, quartz countertops, stainless steel single-bowl sink, and an upgraded faucet. Whirlpool stainless steel appliances, including a refrigerator, complete this culinary haven. The open-concept living area, flooded with natural light from expansive windows and highlighted by tall ceilings, creates an airy, welcoming space perfect for relaxing or entertaining. The covered lanai extends your living space outdoors, ideal for seamless gatherings. Retreat to the luxurious owner's suite, a serene sanctuary with a spacious walk-in closet and a spa-like en suite bathroom. Quartz topped dual vanity sinks, a walk-in shower with a built-in bench, an enclosed toilet, and a linen closet complete the tranquil space. At the front of the home, the two spare bedrooms and bathroom provide ample space for guests or personal use. The practical laundry room, complete with a utility sink and Whirlpool washer and dryer, makes everyday tasks a breeze. Designer-curated selections elevate this home with pendant light pre-wiring in the kitchen, matte black hardware and plumbing fixtures, 2" faux wood blinds, Sherwin Williams First Star interior paint, and wood-look luxury vinyl plank flooring throughout the main living areas and owner's bedroom. In the secondary bedrooms, you'll find plush, stain-resistant Shaw carpet and in the bathrooms and laundry room you'll find stylish tile flooring. For modern convenience, the Palmary is equipped with a smart thermostat, video doorbell, and LED down lights. Blending luxury, comfort, and cutting-edge connectivity, this home is designed for today's lifestyle. Schedule your tour today!
Location
State FL
County Osceola
Community Tohoqua
Area 34744 - Kissimmee
Zoning RES
Interior
Interior Features In Wall Pest System, Kitchen/Family Room Combo, Open Floorplan, Pest Guard System, Primary Bedroom Main Floor, Stone Counters, Thermostat, Walk-In Closet(s)
Heating Central, Electric, Heat Pump
Cooling Central Air
Flooring Carpet, Luxury Vinyl, Tile
Furnishings Unfurnished
Fireplace false
Appliance Dishwasher, Disposal, Dryer, Electric Water Heater, Microwave, Refrigerator, Washer
Laundry Inside, Laundry Room
Exterior
Exterior Feature Lighting, Sidewalk, Sprinkler Metered
Parking Features Driveway, Garage Door Opener
Garage Spaces 2.0
Community Features Fitness Center, Park, Playground, Pool, Tennis Court(s), Street Lights
Utilities Available Cable Available, Electricity Connected, Phone Available, Public, Sewer Connected, Sprinkler Meter, Sprinkler Recycled, Underground Utilities, Water Connected
Amenities Available Clubhouse, Fitness Center, Playground, Pool, Tennis Court(s), Vehicle Restrictions
View Y/N No
Water Access No
Roof Type Shingle
Porch Covered, Rear Porch
Attached Garage true
Exposure Southwest
Garage true
Private Pool No
Building
Lot Description Landscaped, Sidewalk, Paved
Story 1
Entry Level One
Foundation Slab
Lot Size Range 0 to less than 1/4
Builder Name Pulte
Sewer Public Sewer
Water Public
Architectural Style Craftsman
Structure Type Block,Stucco
New Construction true
Construction Status Under Construction
Schools
Elementary Schools Neptune Elementary
Middle Schools Neptune Middle (6-8)
High Schools Gateway High School (9 12)
Others
Pets Allowed Yes
HOA Fee Include Common Area Taxes,Pool,Escrow Reserves Fund,Maintenance Grounds,Management,Recreational Facilities
Senior Community No
Ownership Fee Simple
Monthly Total Fees $41
Acceptable Financing Cash, Conventional, FHA, VA Loan
Membership Fee Required Required
Listing Terms Cash, Conventional, FHA, VA Loan
Special Listing Condition None
Virtual Tour https://www.propertypanorama.com/instaview/stellar/O6447499

Learn More About LPT Realty
Sales Executive License ID: SL3522272