




3 Beds
3 Baths
2,765 SqFt
3 Beds
3 Baths
2,765 SqFt
Key Details
Property Type Single Family Home
Sub Type Single Family Residence
Listing Status Active
Purchase Type For Sale
Square Footage 2,765 sqft
Price per Sqft $587
Subdivision Artistry Sarasota
MLS Listing ID A4707832
Bedrooms 3
Full Baths 3
Construction Status Completed
HOA Fees $437/mo
HOA Y/N Yes
Annual Recurring Fee 5244.0
Year Built 2024
Annual Tax Amount $8,726
Lot Size 0.310 Acres
Acres 0.31
Property Sub-Type Single Family Residence
Source Stellar MLS
Property Description
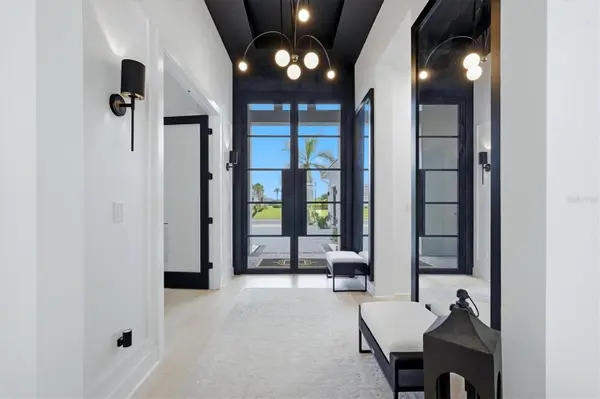
The light-filled interior features an open, elegant design with soaring ceilings, abundant natural light, and a refined neutral palette. The kitchen is a true focal point, featuring custom cabinetry extending all the way to the ceiling, creating a seamless, elevated look with plenty of storage. Throughout the home, custom touches continue with thoughtfully designed closets featuring built-in shelving and storage.
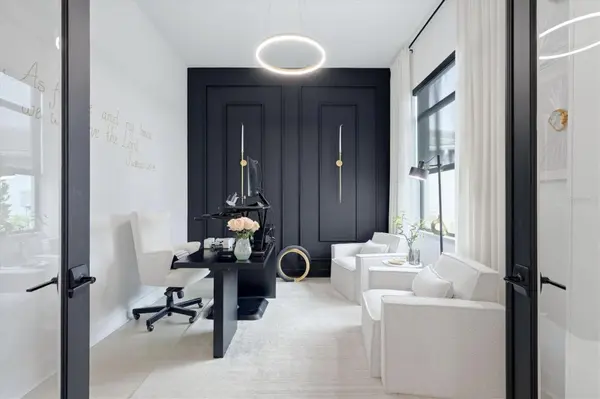
The home now offers three bedrooms and three full baths, including two bedrooms with ensuite baths, plus a beautifully appointed guest bath. A versatile flex space provides even more options for an office, fitness room, creative space, or additional sleeping area.
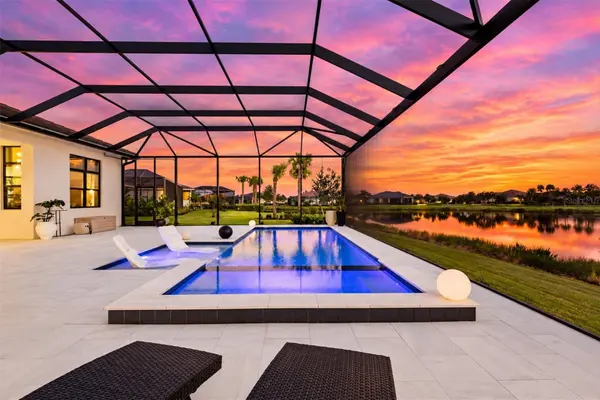
But the real showstopper may be outside. The expansive pool and outdoor living area feels like a private resort, with oversized white pavers, a generous covered living area, and an expansive open-air space designed for entertaining, relaxing, and enjoying the Sarasota lifestyle. Outdoor kitchen hookups make it easy to create the ultimate al fresco gathering space.
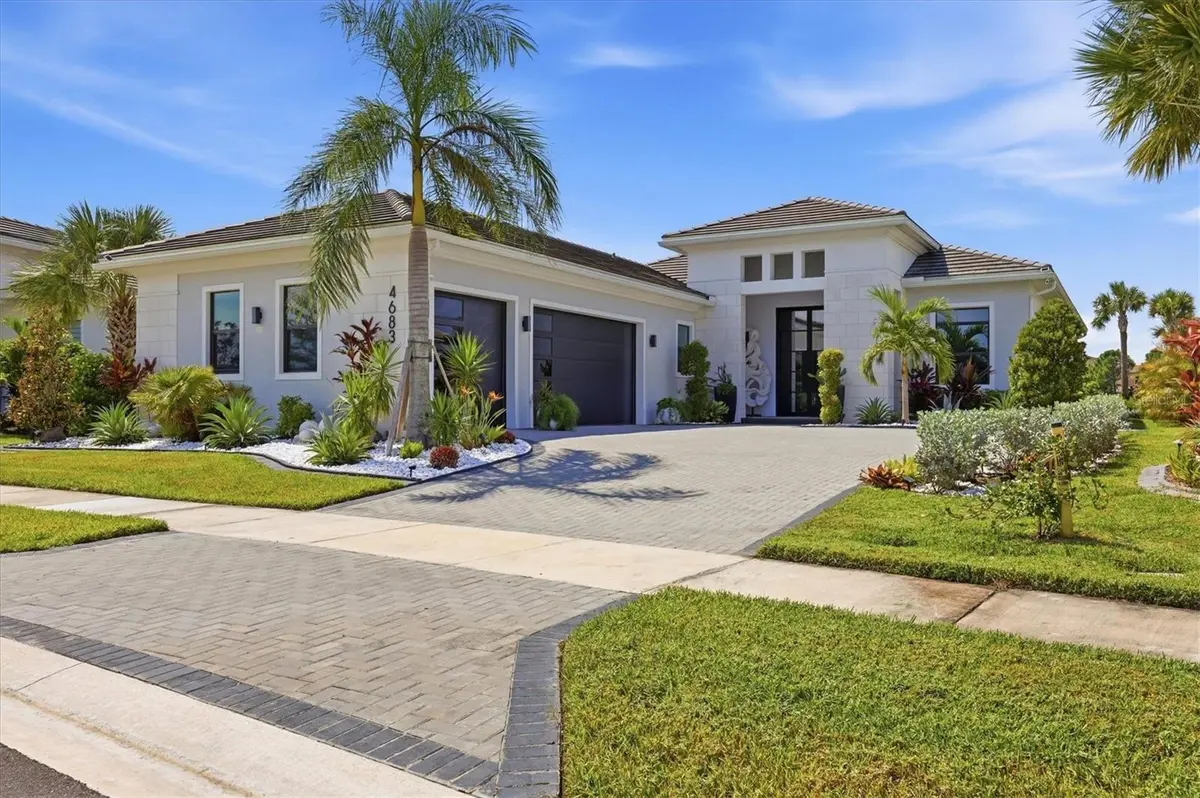
Located in the highly desirable gated community of Artistry Sarasota, this is more than a beautifully renovated home it is a completely curated lifestyle. With its exceptional design, custom details, sophisticated furnishings, and spectacular outdoor living, 4683 Cedron Court is a home that truly looks and lives like it belongs in the pages of a design magazine.
Location
State FL
County Sarasota
Community Artistry Sarasota
Area 34240 - Sarasota
Zoning RSF1
Rooms
Other Rooms Breakfast Room Separate, Den/Library/Office, Formal Dining Room Separate, Great Room
Interior
Interior Features Coffered Ceiling(s), Eat-in Kitchen, High Ceilings, In Wall Pest System, Kitchen/Family Room Combo, Primary Bedroom Main Floor, Solid Surface Counters, Split Bedroom, Stone Counters, Thermostat, Walk-In Closet(s), Window Treatments
Heating Central
Cooling Central Air
Flooring Luxury Vinyl
Furnishings Furnished
Fireplace false
Appliance Built-In Oven, Cooktop, Dishwasher, Disposal, Dryer, Refrigerator, Washer, Water Filtration System
Laundry Gas Dryer Hookup, Inside, Laundry Room, Washer Hookup
Exterior
Exterior Feature Lighting
Parking Features Driveway, Garage Door Opener, Ground Level
Garage Spaces 3.0
Pool Gunite, Heated, In Ground, Lighting, Salt Water, Screen Enclosure
Community Features Clubhouse, Fitness Center, Gated Community - No Guard, Irrigation-Reclaimed Water, Playground, Pool, Sidewalks, Street Lights
Utilities Available Cable Connected, Electricity Connected, Fiber Optics, Natural Gas Connected, Public, Sewer Connected, Sprinkler Recycled, Underground Utilities, Water Connected
Amenities Available Basketball Court, Clubhouse, Fitness Center, Gated, Maintenance, Pickleball Court(s), Playground, Pool, Trail(s)
View Y/N Yes
Water Access No
View Water
Roof Type Tile
Porch Covered, Front Porch
Attached Garage true
Exposure Southeast
Garage true
Private Pool Yes
Building
Lot Description Level, Sidewalk, Paved
Entry Level One
Foundation Slab
Lot Size Range 1/4 to less than 1/2
Builder Name Kolter
Sewer Public Sewer
Water Public
Structure Type Block,Stucco
New Construction false
Construction Status Completed
Schools
Elementary Schools Tatum Ridge Elementary
Middle Schools Mcintosh Middle
High Schools Booker High
Others
Pets Allowed Yes
HOA Fee Include Common Area Taxes,Pool,Maintenance Structure,Management
Senior Community No
Ownership Fee Simple
Monthly Total Fees $437
Acceptable Financing Cash
Membership Fee Required Required
Listing Terms Cash
Special Listing Condition None
Virtual Tour https://www.zillow.com/view-imx/c1470033-94b8-4736-a397-610dbe84f831?setAttribution=mls&wl=true&initialViewType=pano&utm_source=dashboard

Learn More About LPT Realty
Sales Executive License ID: SL3522272