



4 Beds
3 Baths
2,366 SqFt
4 Beds
3 Baths
2,366 SqFt
Key Details
Property Type Single Family Home
Sub Type Single Family Residence
Listing Status Active
Purchase Type For Rent
Square Footage 2,366 sqft
Subdivision Park Creek Ph 1A
MLS Listing ID TB8548023
Bedrooms 4
Full Baths 2
Half Baths 1
Construction Status Completed
HOA Y/N No
Year Built 2015
Lot Size 6,534 Sqft
Acres 0.15
Property Sub-Type Single Family Residence
Source Stellar MLS
Property Description
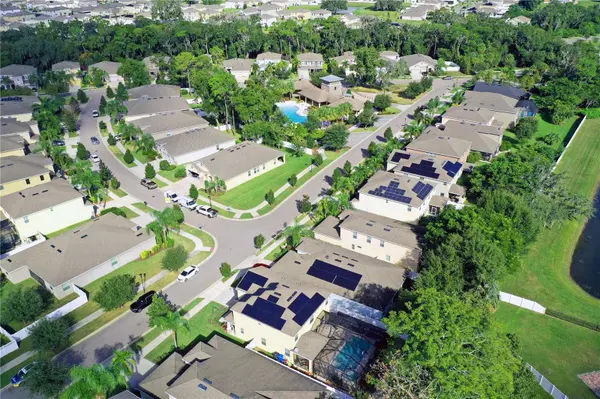
Nestled in the highly sought-after community of Park Creek right in the heart of Riverview, this exceptional 4-bedroom, 2.5-bathroom home offers the ultimate blend of style, comfort, and privacy. Designed for modern family living and year-round entertaining, this two-story property truly feels like your own private vacation retreat the moment you step through the front door.
**Chef's Kitchen & Open-Concept Living**
At the heart of the home is a spacious, light-filled kitchen featuring abundant cabinetry, brand-new top-of-the-line stainless steel appliances, and a generous center island—ideal for casual bar-style dining and meal prep. The kitchen flows seamlessly into the open-concept living and dining areas, creating a welcoming space for family gatherings and hosting guests.
**Private Owner's Retreat & Spacious Layout**
Conveniently situated toward the front of the home for optimal privacy, the expansive master suite boasts a large walk-in closet and an en-suite bathroom complete with a double vanity, a relaxing garden tub, and a separate walk-in shower. A functional split floor plan places three additional generously sized bedrooms and a full second bathroom upstairs, offering plenty of space for family, guests, or a home office.
**Your Backyard Oasis**
Step outside into your fully paved, private backyard paradise and experience Florida outdoor living at its absolute finest! Enjoy the heated pool with a soothing spa, all thoroughly screened in for comfort. Whether you're sipping morning coffee, grilling on the patio, watching the kids play on the wooden swing set, or unwinding with friends at sunset, this tranquil outdoor space offers endless possibilities for relaxation and fun.
**Exceptional Community & Included Perks**
Located in the vibrant Park Creek community, residents enjoy fantastic amenities including a neighborhood park, scenic walking trails, a pavilion, a resort-style community pool, and a clubhouse. **Rent includes high-speed Ultrafi cable and internet, community amenity access **
**Unbeatable Central Location**
Convenience is at your doorstep with quick, easy access to I-75 and the Selmon Expressway. Enjoy a short commute to Downtown Tampa, MacDill AFB, world-class shopping, dining, and some of Florida's finest Gulf Coast beaches, including Clearwater and Siesta Key which are the best beaches in the United States!
Location
State FL
County Hillsborough
Community Park Creek Ph 1A
Area 33578 - Riverview
Interior
Interior Features Ceiling Fans(s), High Ceilings, Kitchen/Family Room Combo, Living Room/Dining Room Combo, Open Floorplan, PrimaryBedroom Upstairs, Solid Wood Cabinets, Thermostat, Walk-In Closet(s)
Heating Central, Electric
Cooling Central Air
Flooring Bamboo, Ceramic Tile
Furnishings Unfurnished
Fireplace false
Appliance Cooktop, Dishwasher, Disposal, Dryer, Electric Water Heater, Exhaust Fan, Microwave, Refrigerator, Washer
Laundry Laundry Closet, Upper Level
Exterior
Garage Spaces 2.0
Pool Gunite, Heated, In Ground, Pool Alarm, Screen Enclosure, Tile
Community Features Dog Park, No Truck/RV/Motorcycle Parking, Playground, Pool, Sidewalks
Utilities Available Public
Amenities Available Cable TV, Clubhouse, Pool, Trail(s)
View Y/N No
Water Access No
View Pool
Attached Garage true
Garage true
Private Pool Yes
Building
Entry Level Two
Sewer Public Sewer
Water Public
New Construction false
Construction Status Completed
Schools
Elementary Schools Boyette Springs-Hb
Middle Schools Falkenburg Academy
High Schools Spoto High-Hb
Others
Pets Allowed Breed Restrictions, Cats OK, Dogs OK, Pet Deposit, Size Limit
Senior Community No
Pet Size Medium (36-60 Lbs.)
Membership Fee Required Required
Num of Pet 2
Virtual Tour https://www.propertypanorama.com/instaview/stellar/TB8548023

Learn More About LPT Realty
Sales Executive License ID: SL3522272