

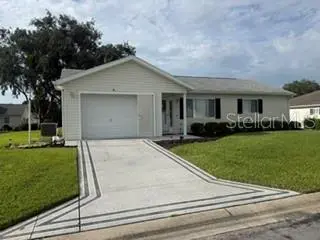



2 Beds
1 Bath
943 SqFt
2 Beds
1 Bath
943 SqFt
Key Details
Property Type Single Family Home
Sub Type Single Family Residence
Listing Status Active
Purchase Type For Sale
Square Footage 943 sqft
Price per Sqft $201
Subdivision Spruce Crk Golf & Cc Spyglass
MLS Listing ID OM733500
Bedrooms 2
Full Baths 1
Construction Status Completed
HOA Fees $214/mo
HOA Y/N Yes
Annual Recurring Fee 2568.0
Year Built 1999
Annual Tax Amount $2,155
Lot Size 7,405 Sqft
Acres 0.17
Lot Dimensions 88x85
Property Sub-Type Single Family Residence
Source Stellar MLS
Property Description
Welcome to this charming 2-bedroom, 1-bathroom, 1-car garage home in the desirable Del Webb Spruce Creek community. This beautifully furnished home is move-in ready and offers a comfortable, relaxing setting with a large backyard for added privacy.
This is a 55+ community.
The home features updated appliances, easy-care LVP flooring, two walk-in closets, a full-size washer and dryer, and a screened lanai perfect for enjoying your morning coffee or unwinding at the end of the day. The home comes fully furnished and includes dishes, pots and pans, and even two coffee makers. Just bring your clothes and settle in!
Del Webb Spruce Creek is known for its abundance of amenities and resort-style lifestyle. Enjoy the clubhouse, swimming pool and hot tub, fitness center, beautifully maintained golf course, softball, pickleball and tennis courts, and so much more. The community also offers the peace of mind of a 24/7 manned, gated entrance.
Centrally located near The Villages, Ocala and Belleview, this home provides convenient access to shopping, dining, entertainment and medical facilities while offering a peaceful retreat to call home.
Come enjoy the relaxed Florida lifestyle in a beautiful, amenity-rich community!
Location
State FL
County Marion
Community Spruce Crk Golf & Cc Spyglass
Area 34491 - Summerfield
Zoning PUD
Interior
Interior Features Ceiling Fans(s), Living Room/Dining Room Combo, Primary Bedroom Main Floor, Window Treatments
Heating Central, Electric
Cooling Central Air
Flooring Luxury Vinyl
Furnishings Furnished
Fireplace false
Appliance Dishwasher, Disposal, Dryer, Electric Water Heater, Exhaust Fan, Ice Maker, Microwave, Refrigerator, Washer
Laundry In Garage
Exterior
Exterior Feature Awning(s)
Garage Spaces 1.0
Community Features Clubhouse, Dog Park, Fitness Center, Gated Community - Guard, Golf Carts OK, Golf, Park, Pool, Racquetball, Restaurant, Sidewalks
Utilities Available Cable Available, Electricity Connected, Phone Available, Sewer Connected, Sprinkler Meter, Water Connected
Amenities Available Clubhouse, Fitness Center, Gated, Golf Course, Pickleball Court(s), Pool, Recreation Facilities, Security, Shuffleboard Court, Spa/Hot Tub, Tennis Court(s)
View Y/N No
Water Access No
Roof Type Shingle
Porch Front Porch, Rear Porch
Attached Garage true
Exposure South
Garage true
Private Pool No
Building
Story 1
Entry Level One
Foundation Slab
Lot Size Range 0 to less than 1/4
Sewer Public Sewer
Water None
Structure Type Vinyl Siding,Frame
New Construction false
Construction Status Completed
Others
Pets Allowed Cats OK, Dogs OK
HOA Fee Include Guard - 24 Hour
Senior Community Yes
Ownership Fee Simple
Monthly Total Fees $214
Acceptable Financing Assumable, Cash, Conventional, FHA, USDA Loan, VA Loan
Membership Fee Required Required
Listing Terms Assumable, Cash, Conventional, FHA, USDA Loan, VA Loan
Num of Pet 2
Special Listing Condition None

Learn More About LPT Realty
Sales Executive License ID: SL3522272