




6 Beds
6 Baths
5,071 SqFt
6 Beds
6 Baths
5,071 SqFt
Key Details
Property Type Single Family Home
Sub Type Single Family Residence
Listing Status Coming Soon
Purchase Type For Sale
Square Footage 5,071 sqft
Price per Sqft $285
MLS Listing ID O6447071
Bedrooms 6
Full Baths 5
Half Baths 1
Construction Status Completed
HOA Y/N No
Year Built 2020
Annual Tax Amount $22,210
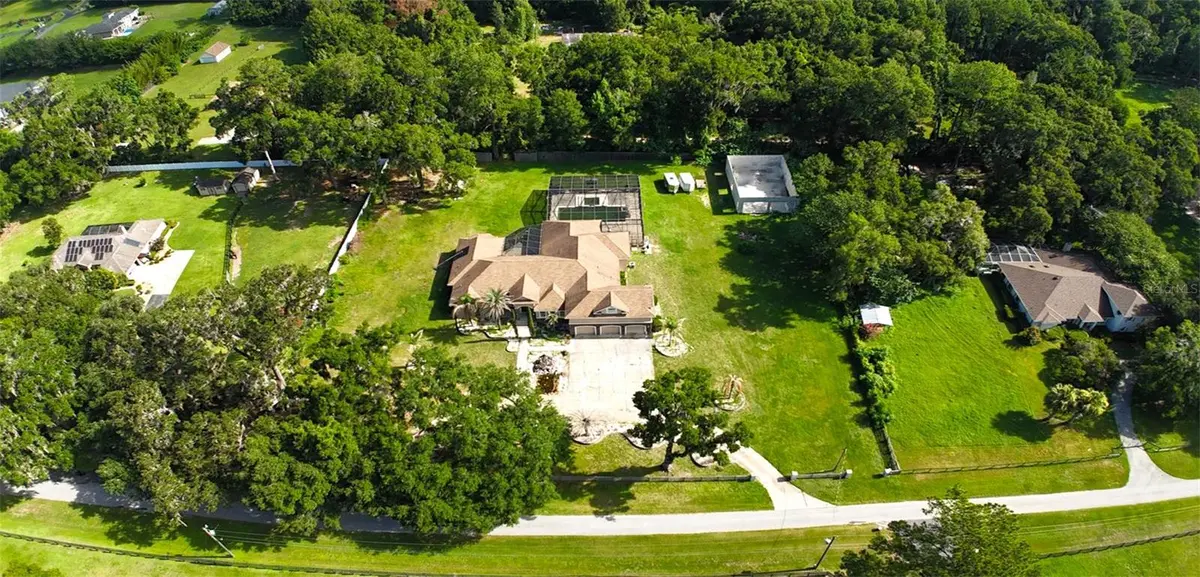
Lot Size 2.000 Acres
Acres 2.0
Lot Dimensions 300x290
Property Sub-Type Single Family Residence
Source Stellar MLS
Property Description
The gourmet kitchen is a chef's dream, featuring a professional-grade double oven, an iconic Sub-Zero refrigerator, and a gorgeous custom drop-in sink, all appointed with the finest finishes and fixtures money can buy. Every room in this home is expansive, thoughtfully designed, and finished with materials that reflect an uncompromising commitment to quality. Retreat to a master suite that redefines what luxury living truly means. Enormous in scale and impeccable in detail, the suite features a 'one-of-a-kind' multi-room master closet complete with multiple sitting areas a space so impressive it deserves a tour of its own.
Step outside and discover an entertainer's paradise unlike anything else in Ocala. The screened lanai and expansive outdoor living area are anchored by a stunning saltwater pool and jacuzzi, with multiple large screen outdoor TVs. There's a fully equipped outdoor kitchen and bar greeting you as you enter the massive 53 x24 screened lanai, making this outdoor space as functional as it is breathtaking. The centerpiece of it all is a dramatic oversized big screen TV floating above a gorgeous gas fireplace positioned directly in front of the jacuzzi. Creating the perfect setting for unforgettable evenings under the Florida sky.
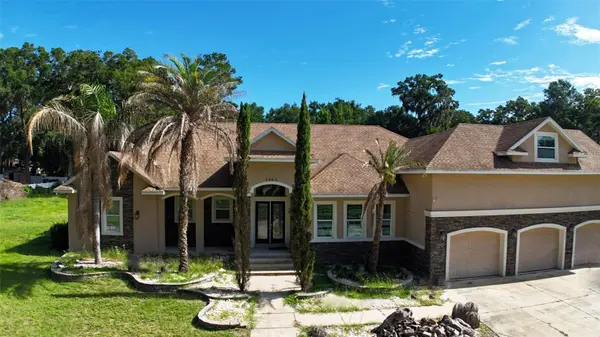
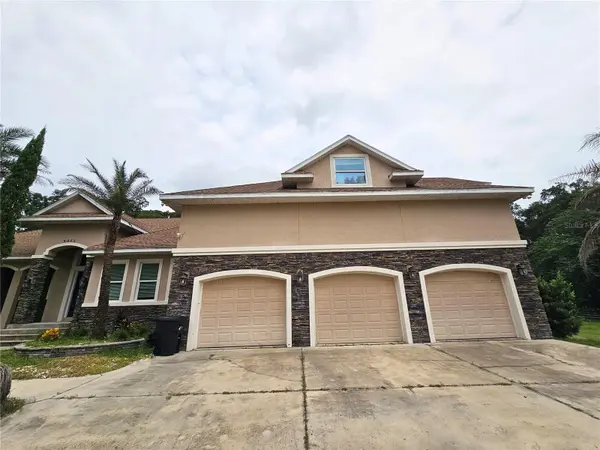
Tucked above the spacious three-car garage, an impressive bonus room offers the ultimate private retreat that's ideal for a home theater, game room, or private lounge. On the back of the property, a generous unfinished bonus structure presents a world of possibilities, whether you envision a custom in-law suite, additional garage space, a private barn, or something entirely your own.
As an added bonus, the estate is being offered with the option to purchase fully furnished. The home's furniture has been lightly used and meticulously maintained, reflecting the same level of quality and sophistication found throughout the home. For the right buyer, this is as close to turnkey luxury as it gets, simply move in and start living.
Contact us today to schedule your private showing before this one is gone.
Location
State FL
County Marion
Area 34476 - Ocala
Zoning A1
Rooms
Other Rooms Bonus Room, Den/Library/Office, Family Room, Great Room, Inside Utility, Media Room, Storage Rooms
Interior
Interior Features Ceiling Fans(s), Crown Molding, High Ceilings, Primary Bedroom Main Floor, Solid Surface Counters, Split Bedroom, Tray Ceiling(s), Walk-In Closet(s), Wet Bar
Heating Central, Electric, Gas
Cooling Central Air
Flooring Ceramic Tile, Hardwood
Fireplaces Type Free Standing, Gas, Living Room, Outside, Stone
Furnishings Negotiable
Fireplace true
Appliance Dishwasher, Disposal, Exhaust Fan, Freezer, Microwave, Range Hood, Refrigerator
Laundry Inside, Laundry Room
Exterior
Exterior Feature Lighting, Outdoor Grill, Outdoor Kitchen, Private Entrance, Private Mailbox, Private Yard, Sidewalk, Storage
Pool In Ground, Chlorine Free, Lighting, Salt Water, Screen Enclosure
Utilities Available Cable Available, Electricity Available, Natural Gas Available, Phone Available, Sewer Available, Underground Utilities, Water Available
View Y/N No
Water Access No
View Park/Greenbelt
Roof Type Shingle
Porch Covered, Enclosed, Front Porch, Patio, Rear Porch, Screened, Wrap Around
Attached Garage true
Exposure South
Garage true
Private Pool Yes
Building
Lot Description Cleared, Farm, City Limits, Oversized Lot, Private, Zoned for Horses
Story 1
Entry Level Two
Foundation Block, Concrete Perimeter
Lot Size Range 2 to less than 5
Sewer Public Sewer
Water Public
Architectural Style Contemporary, Craftsman
Structure Type Block,Concrete,Stucco
New Construction false
Construction Status Completed
Others
Senior Community No
Ownership Fee Simple
Acceptable Financing Cash, Conventional
Horse Property None
Listing Terms Cash, Conventional
Special Listing Condition None
Virtual Tour https://www.propertypanorama.com/instaview/stellar/O6447071

Learn More About LPT Realty
Sales Executive License ID: SL3522272